
Industrial mezzanines: what to review before adding a floor inside a building
Updated
Original Spanish article: October 12, 2026.
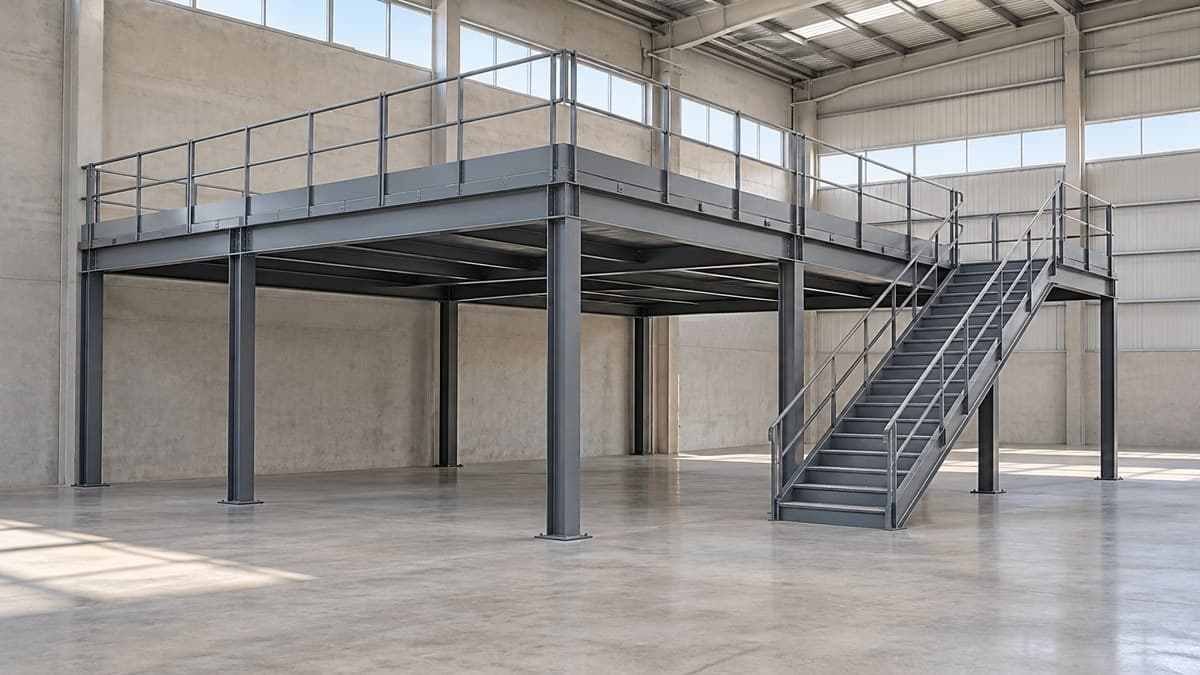
Your operation needs more space and the building has unused height. A mezzanine may seem like a way to add offices, files or storage without expanding the site. Before requesting a price per square meter, define what will happen on the new level and what must keep working below it.
A mezzanine adds a partial floor inside a building. Its feasibility depends on the structure, supports, circulation and utilities. Available height is only one part of the project information.
Define the intended use
Offices, file storage and merchandise storage create different conditions. Describe people, furniture, equipment, material handling and possible future changes.
Mexico's NOM-001-STPS-2008 requires structural elements to be used for their intended purposes. When the use changes, their capacity for the new loads must be assessed and necessary modifications made [1]. This also matters when an existing office mezzanine is converted to storage.
Start with an inventory and an approximate layout. The word “storage” does not explain whether the area will contain small boxes, dense shelving or equipment that needs regular access.
Follow the loads to the supports
The structural review needs to address the complete system: floor, beams, columns, connections and the elements that receive those loads. The engineer needs to know how the proposed structure is supported and what documentation exists for the building.
For new columns, include their bases and underlying support in the scope. If the proposal connects to the existing building structure, ask for the documentation and assessment that justify the connection.
Original drawings, calculations and records of modifications help prepare the analysis. A floor photograph or a single thickness measurement cannot approve a solution. If records are missing, the specialist must determine what survey or investigation is needed.
Review the space below the mezzanine
Place every proposed column on the actual operating layout. Check pedestrian routes, vehicle movements, maintenance access and equipment positions. A small footprint on a drawing may obstruct a movement repeated throughout the shift.
Check usable heights above and below, including beams, lights, ducts and other components. The distance from the current floor to the roof does not establish the space that will remain available.
Review the layout with the people who operate the building before finalizing it. Have them trace deliveries, access to machinery and routine activities on the drawing.
Include access and evacuation
Define how people and materials reach the new level. Coordinate those routes during design rather than after the steel has been installed.
The review must cover stairs, edge protection, access points and exit routes. NOM-001-STPS-2008 includes safety requirements for stairs and platforms [1]. The project must also assess applicable local and civil protection requirements.
Compare proposals with the same scope. A quote for a steel structure without stairs or protective elements does not describe a space ready for occupation.
Coordinate utilities
A mezzanine can affect lighting, ventilation, electrical routes and access to existing services. Where fire protection systems are present, the responsible specialist needs to review the new arrangement and possible obstructions.
For offices, include workstations, connections, climate control and maintenance needs. Coordinate equipment locations and service routes with the structure. Deferring that work may require changing a solution already purchased.
Information to collect before requesting proposals
- Intended use and an inventory of people, furniture, equipment or goods.
- Building survey and available existing documentation.
- Structural criteria and support arrangements.
- Drawings showing access, protective elements and circulation on both levels.
- Utility coordination and safety requirements.
- Scope for permits, installation, inspection and handover documentation.
For leased buildings, check the lease and the owner's authorization for modifications. Confirm applicable permits with the competent authority; the mezzanine's size alone does not determine them.
At Grupo Cobertura, the starting point is to understand the operation and review the building. That information supports a comparison between a mezzanine and other expansion options before developing the detailed project.
The image is illustrative. It does not depict a client project or an engineered solution for a specific property.
Official source
Ready to start your project?
Contact us for a personalized quote. Our team of experts is ready to help.
Request a QuoteRelated Articles
Pallet Rack Loads: What the Warehouse Floor Needs to Support
Coordinate pallet racks and industrial floors: column reactions, base plates, joints, anchors and records before building, leasing or changing a warehouse.
Cold Storage: What Changes Versus a Dry Industrial Building
What sets a temperature-controlled building apart: continuous envelope, freezer floor, doors, machine room, fire protection, power, and a controlled pull-down.
Overhead Crane Buildings: What to Define Before Design
Hook height, runway girders, service class, clearances and rail tolerances: what the design of an industrial building needs to know about the overhead crane.