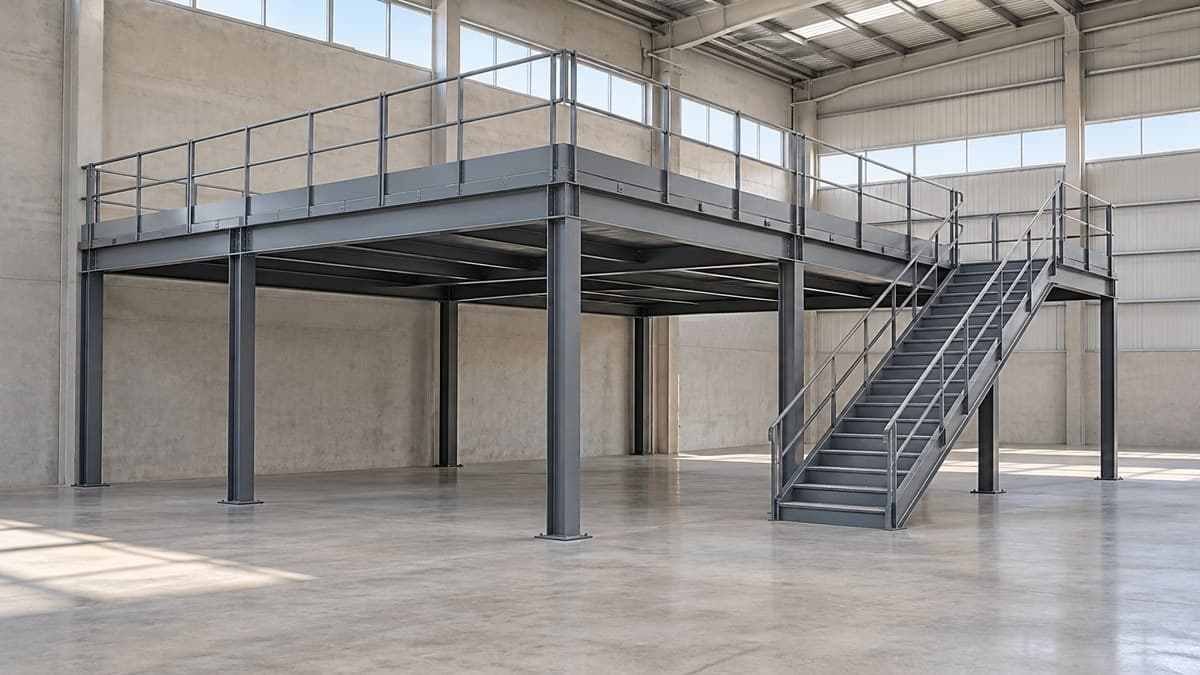
·5 min read
Industrial mezzanines: what to review before adding a floor inside a building
Use, loads, supports, circulation and utilities: what to document before requesting an industrial mezzanine proposal.
Read article

Guides, trends and insights about industrial construction in Mexico
Use, loads, supports, circulation and utilities: what to document before requesting an industrial mezzanine proposal.
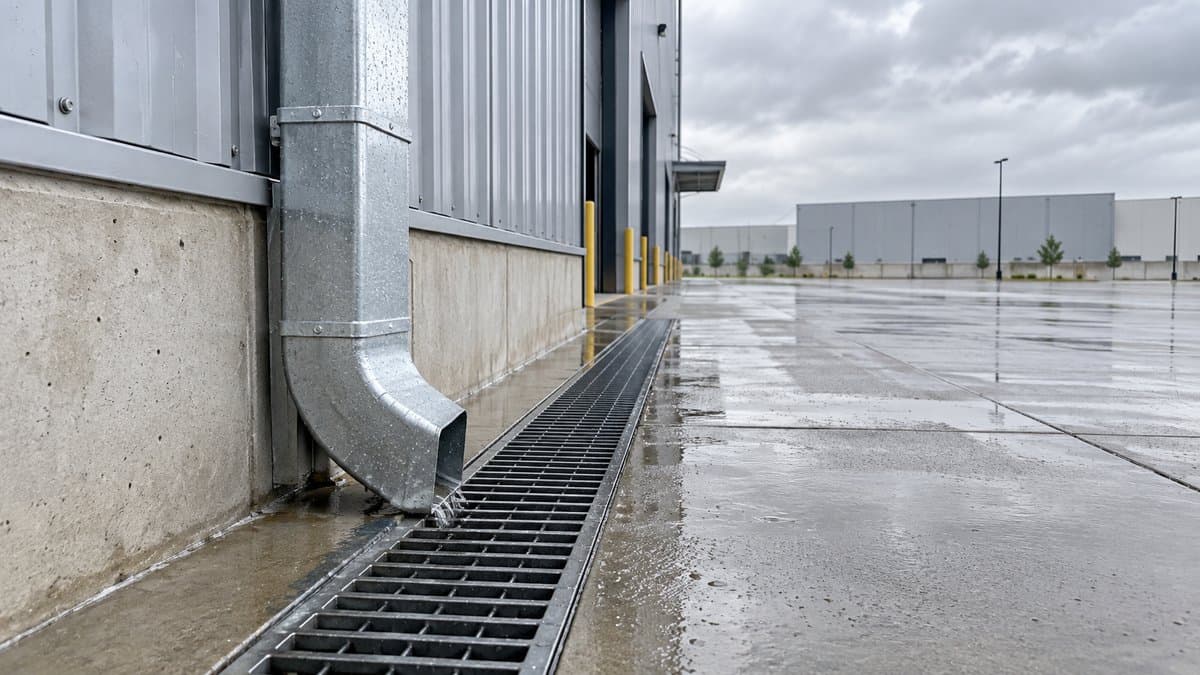
How to coordinate roof drainage, downspouts, paved yards and the discharge point before building or modifying an industrial facility.
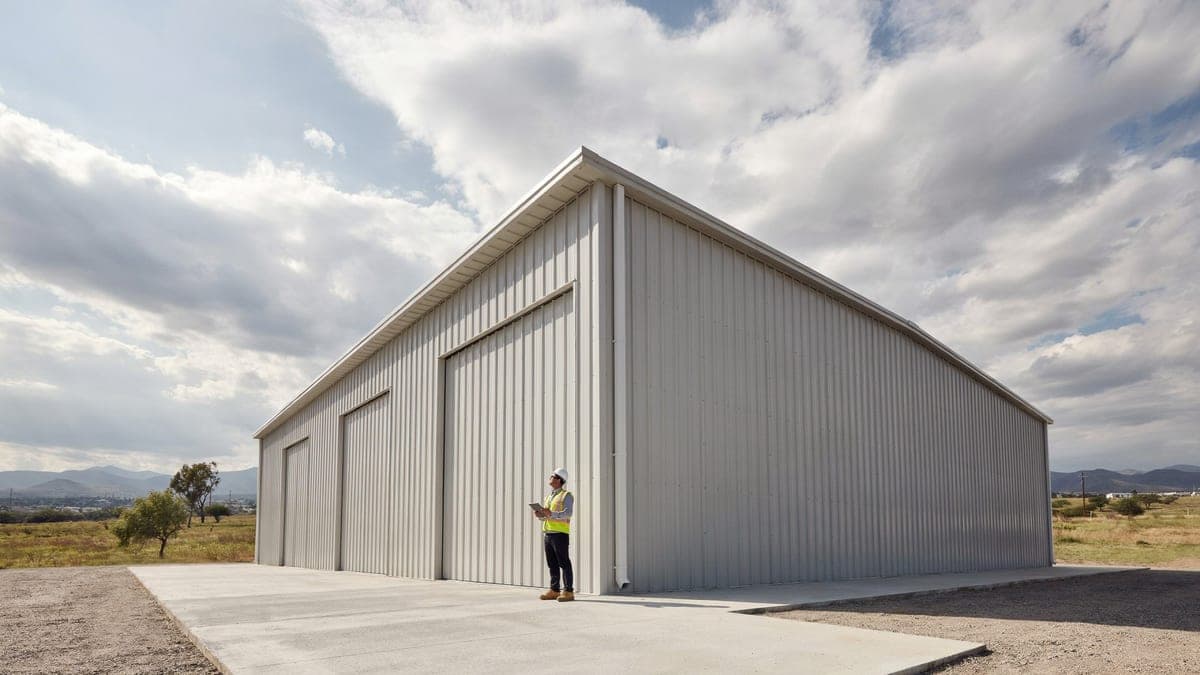
Why wind lifts an industrial building's roof, what happens when a large door stays open, and what to check at corners, edges and rooftop equipment.
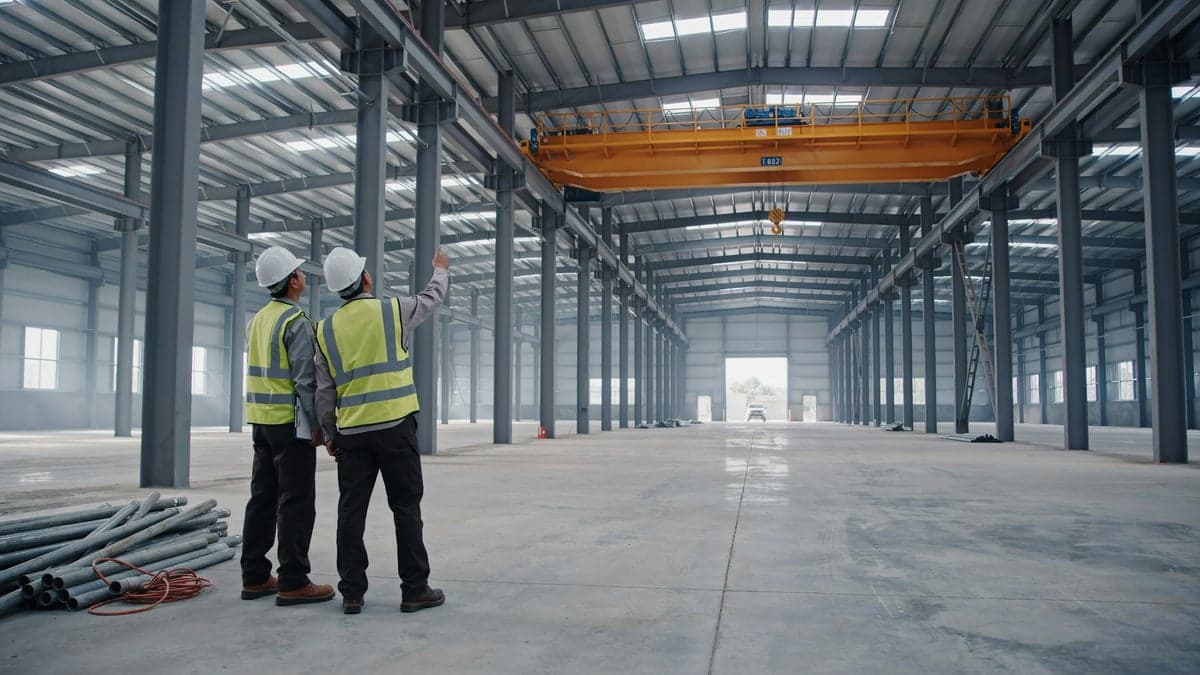
Hook height, runway girders, service class, clearances and rail tolerances: what the design of an industrial building needs to know about the overhead crane.
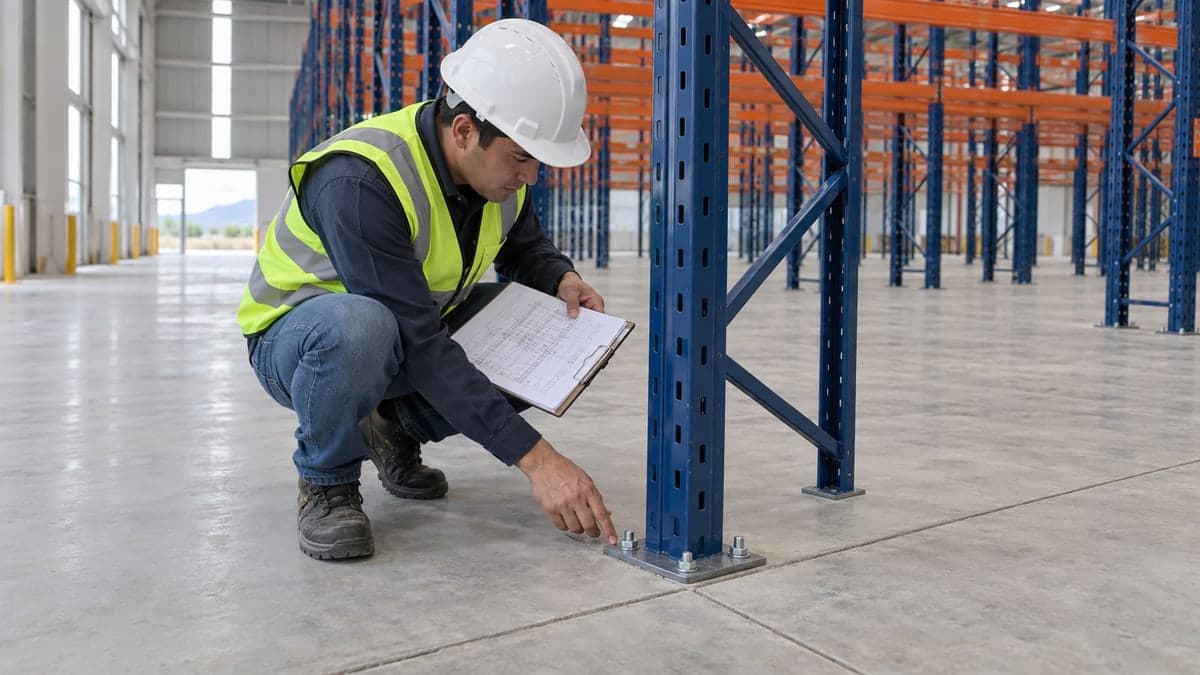
Coordinate pallet racks and industrial floors: column reactions, base plates, joints, anchors and records before building, leasing or changing a warehouse.

What sets a temperature-controlled building apart: continuous envelope, freezer floor, doors, machine room, fire protection, power, and a controlled pull-down.

What actually sets an industrial building schedule: definition maturity, critical path, long-lead procurement, float, overlaps and progress control.
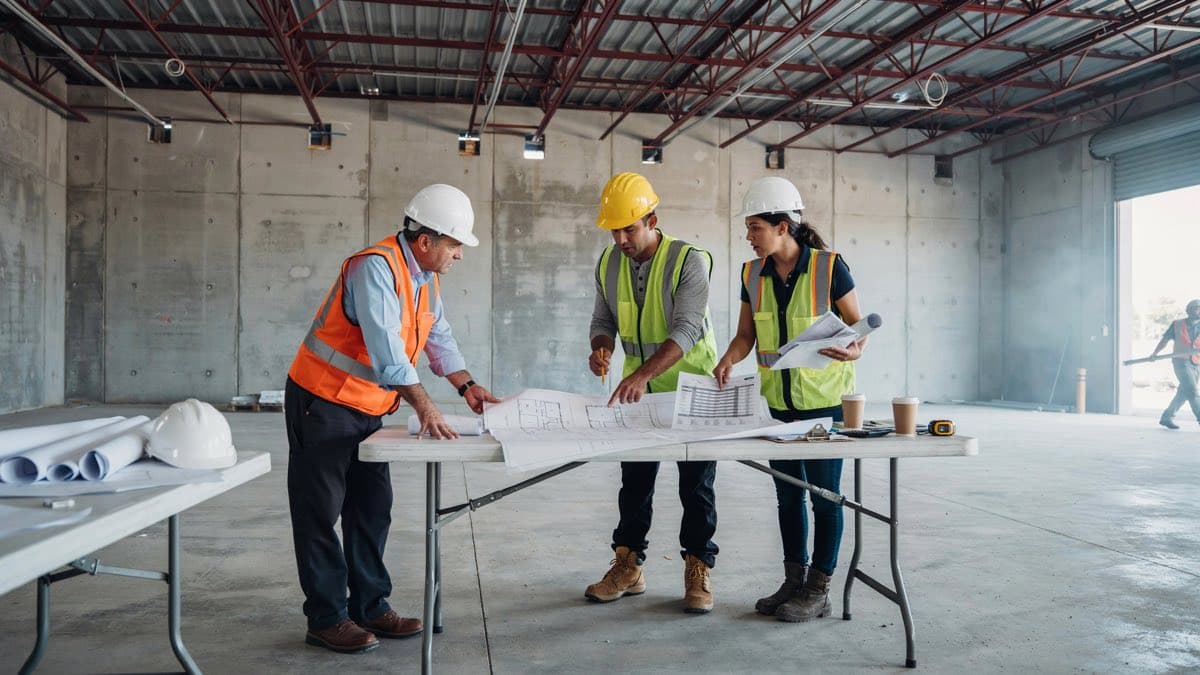
Delivery models, payment arrangements, estimates, changes, and key clauses for contracting an industrial building project with clearly allocated risks.
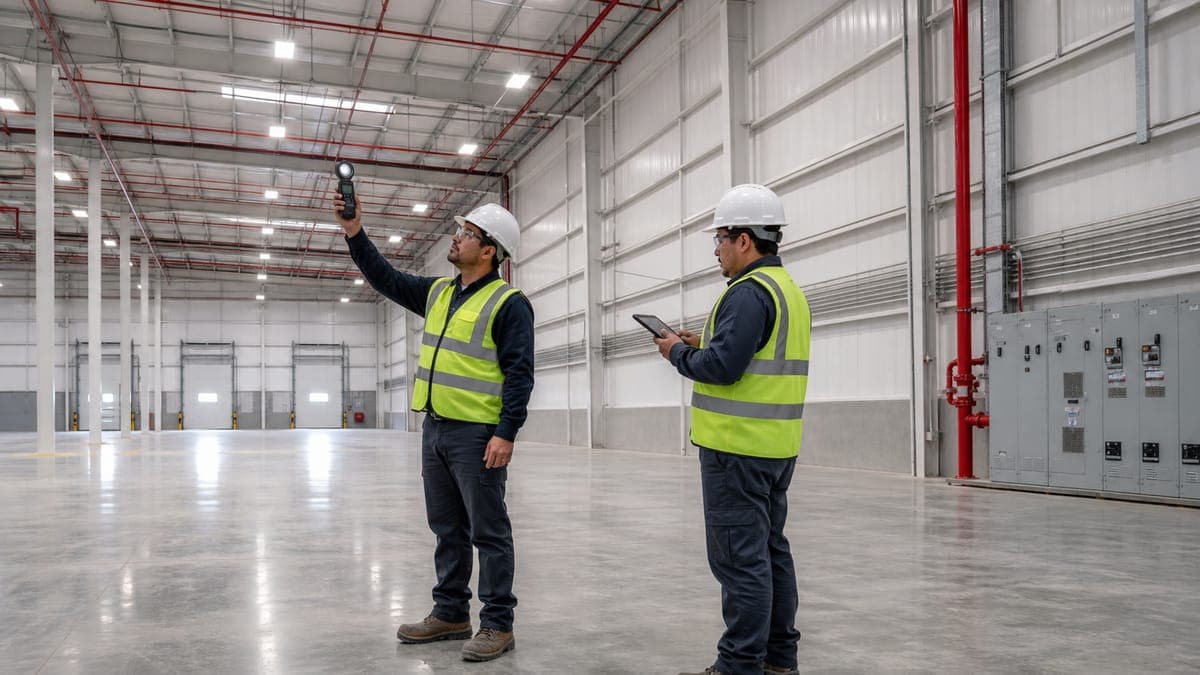
What to review before accepting an industrial building: acceptance criteria, functional testing, outstanding items, as-built drawings, manuals, and training.
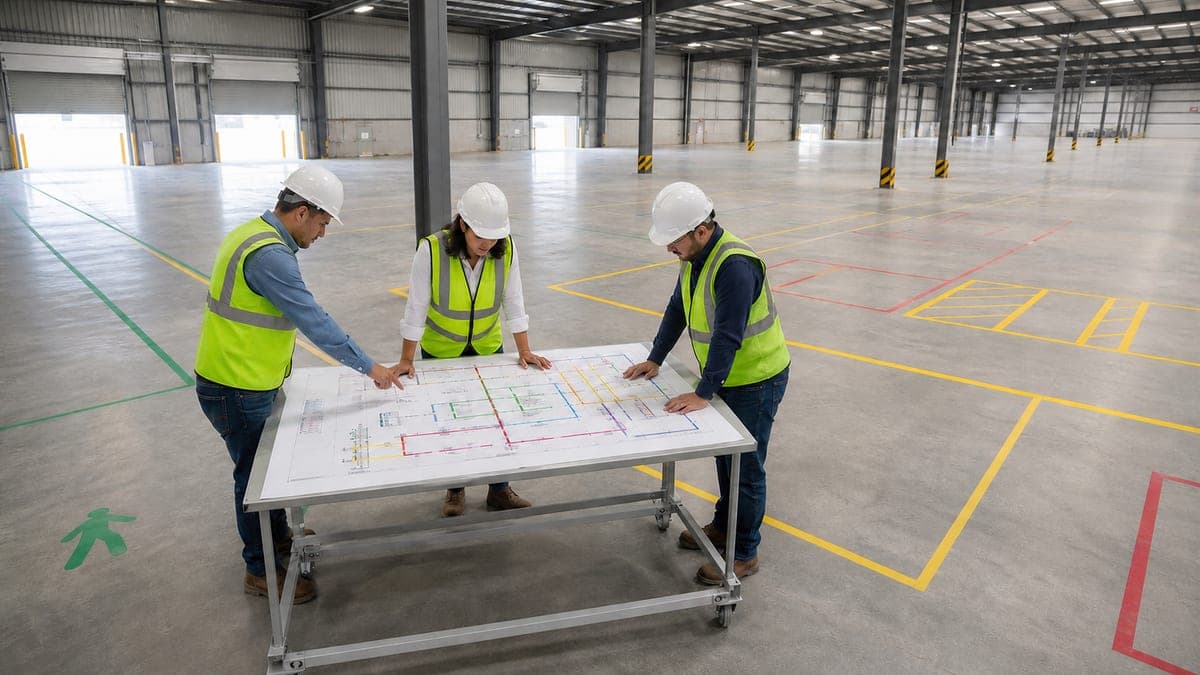
How to turn operational flow into an industrial layout and verify columns, floor, utilities, logistics, safety, and growth before choosing a building.
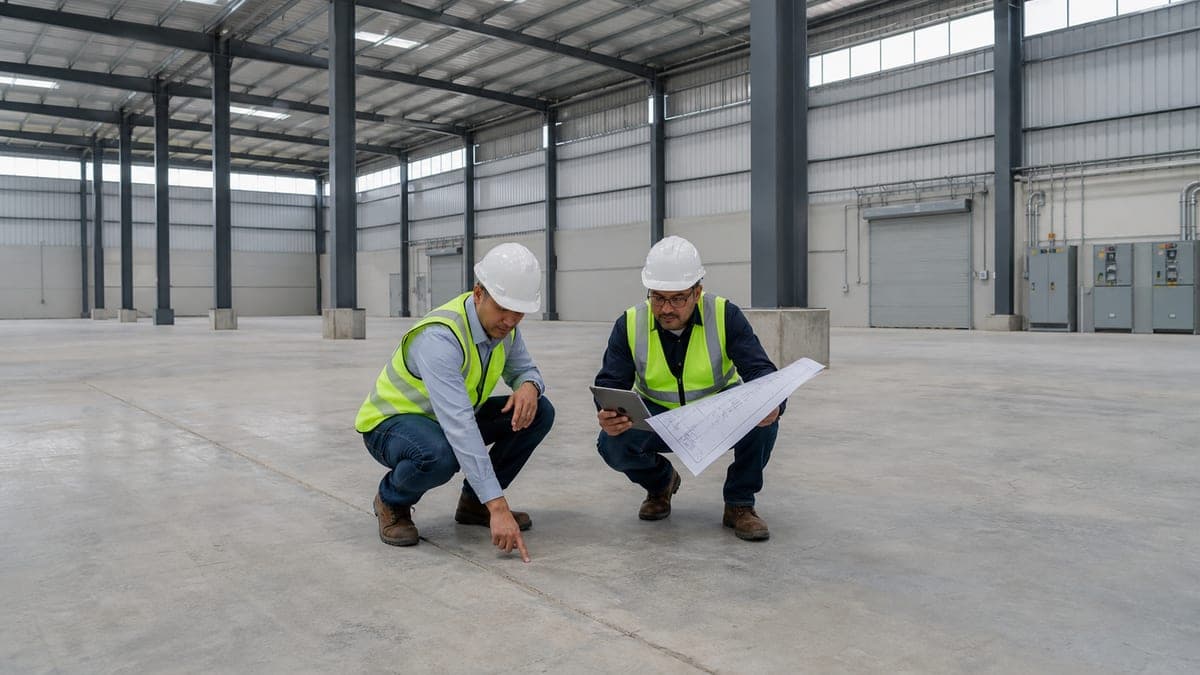
A guide to evaluating an industrial building for lease: structure, floor, utilities, fire protection, logistics, documents, and modifications before signing.

What LEED certification means for an industrial building, and which energy, water, materials, site and operating decisions must start in design.

The stages of an industrial building, from studies and construction documents to foundations, structure, envelope, building systems, testing, and handover.
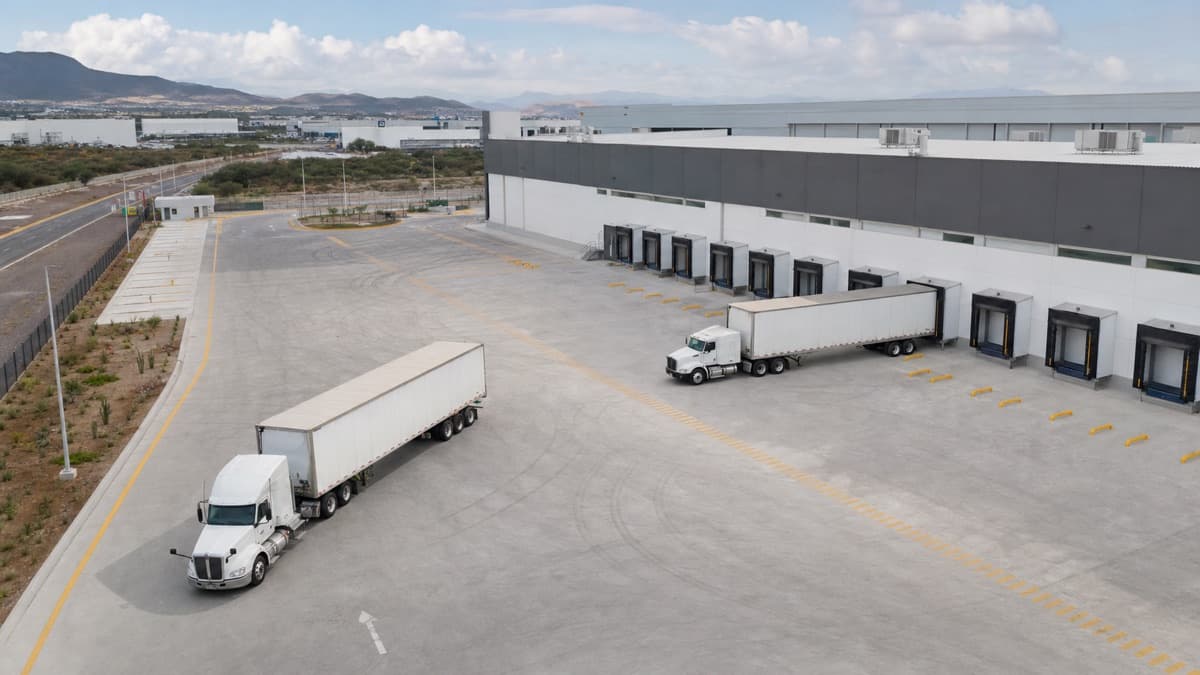
Key considerations for designing industrial truck courts: design vehicle, access, turning radii, docks, staging, pavement, drainage, and pedestrian safety.
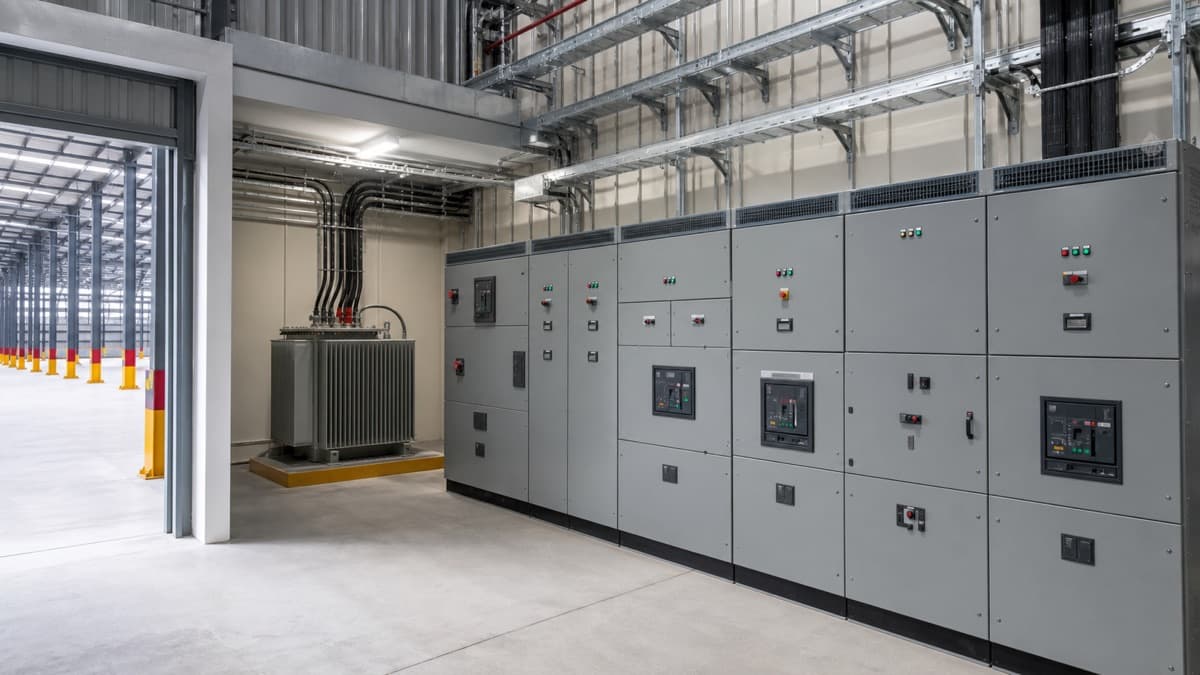
How to plan an industrial building's electrical system: demand, substations, panels, raceways, grounding, backup power, safety, and future growth.
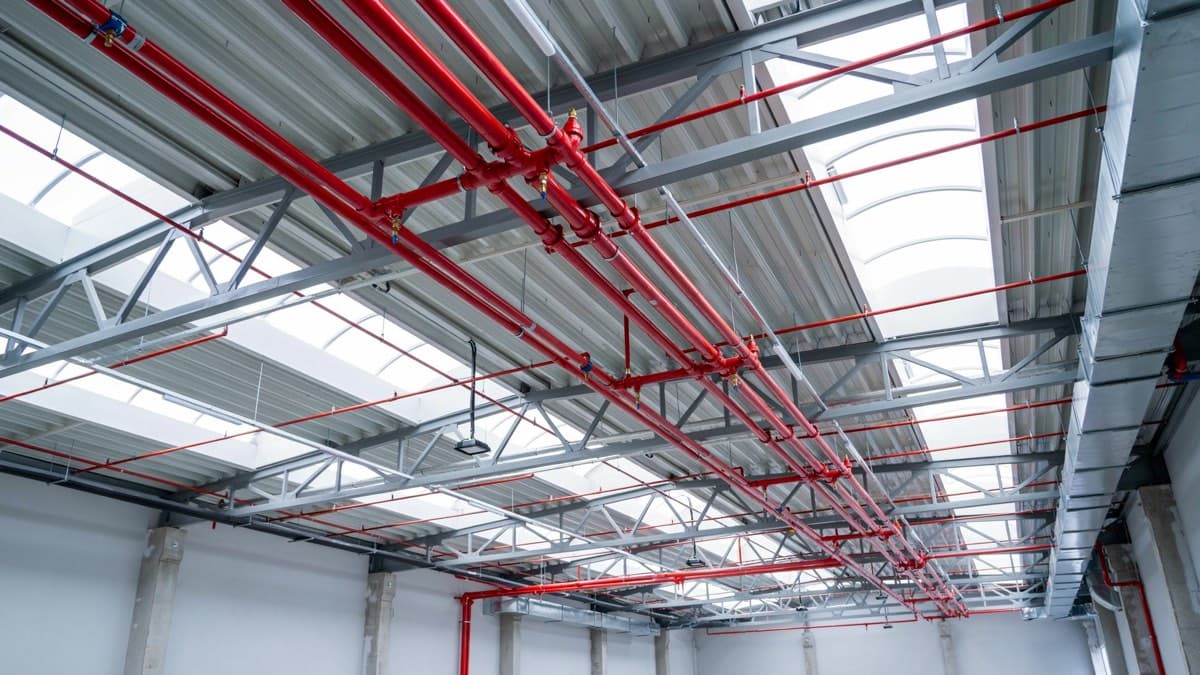
Criteria for defining risk, sprinklers, water storage, pumps, detection, and coordination with authorities, specialists, and the insurer.
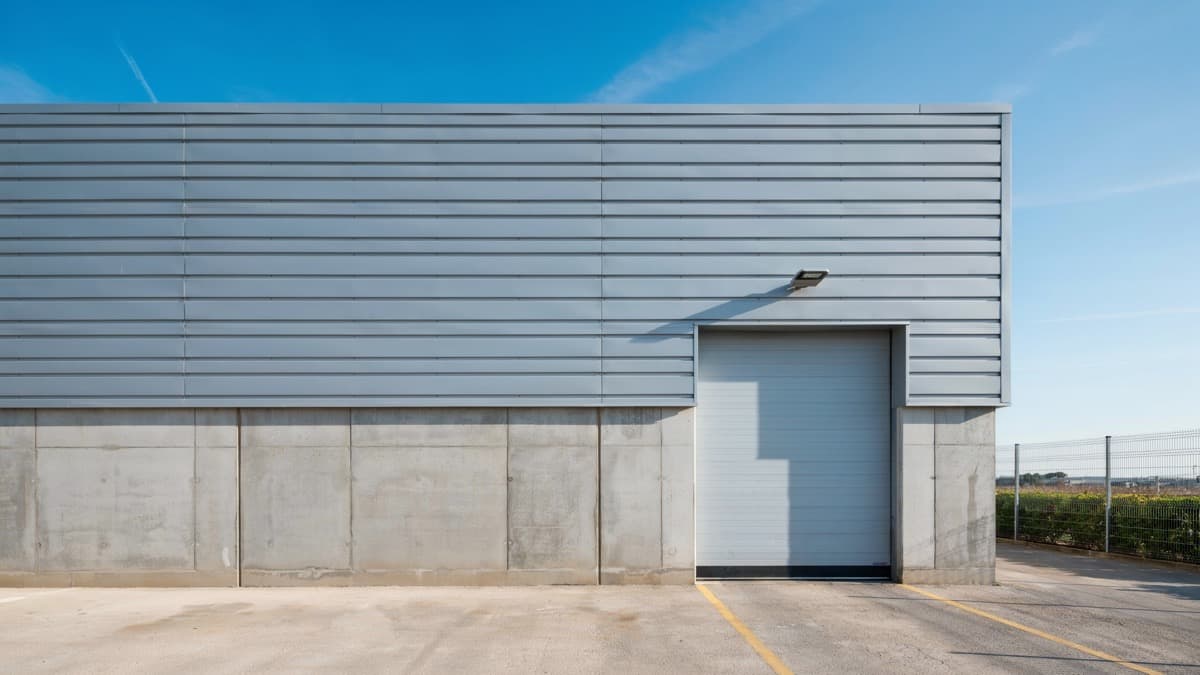
How to select facades, panels, and thermal or acoustic insulation based on climate, process, moisture, fire, maintenance, and total cost.
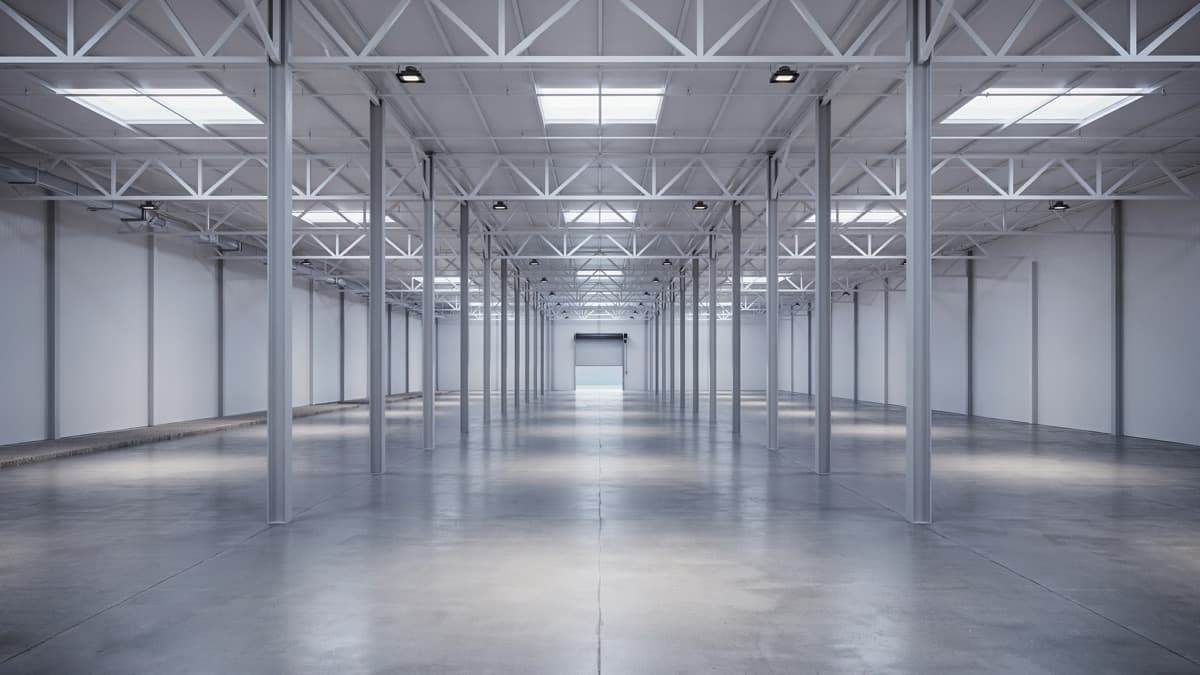
How to coordinate spans and columns with racks, aisles, machinery, loading docks, and growth to prevent conflicts in an industrial building.
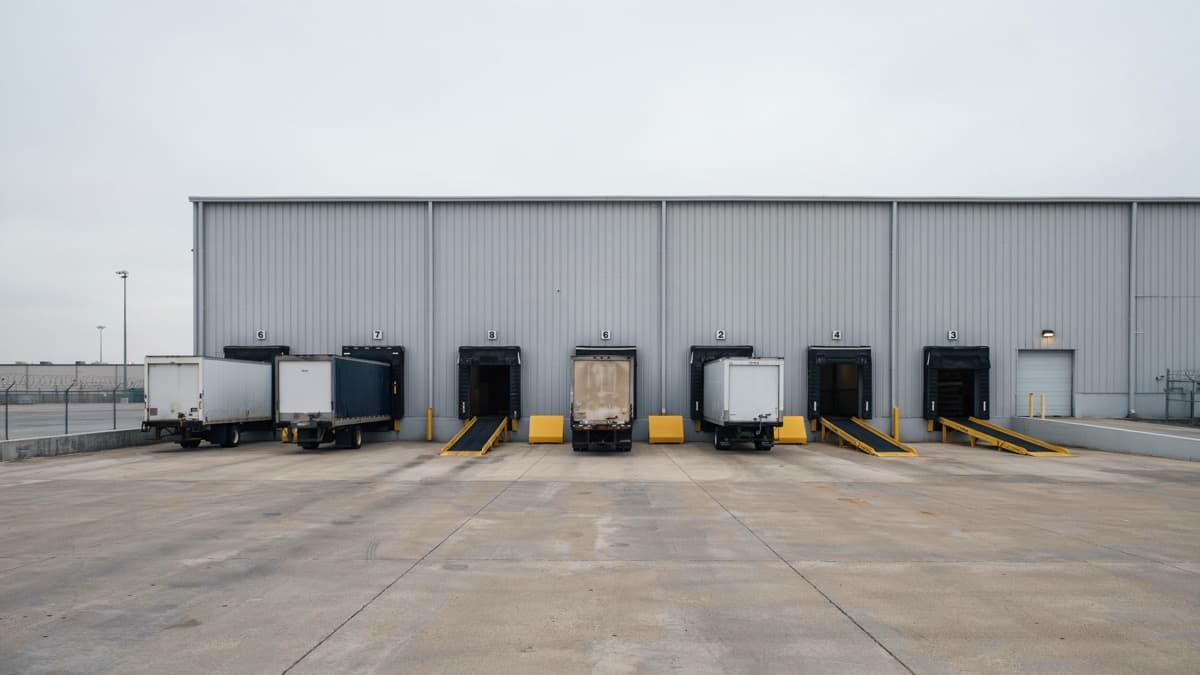
How to design a loading dock: dock height, depressed or grade-level approach, levelers, seals, truck court, how many docks you need and common mistakes.
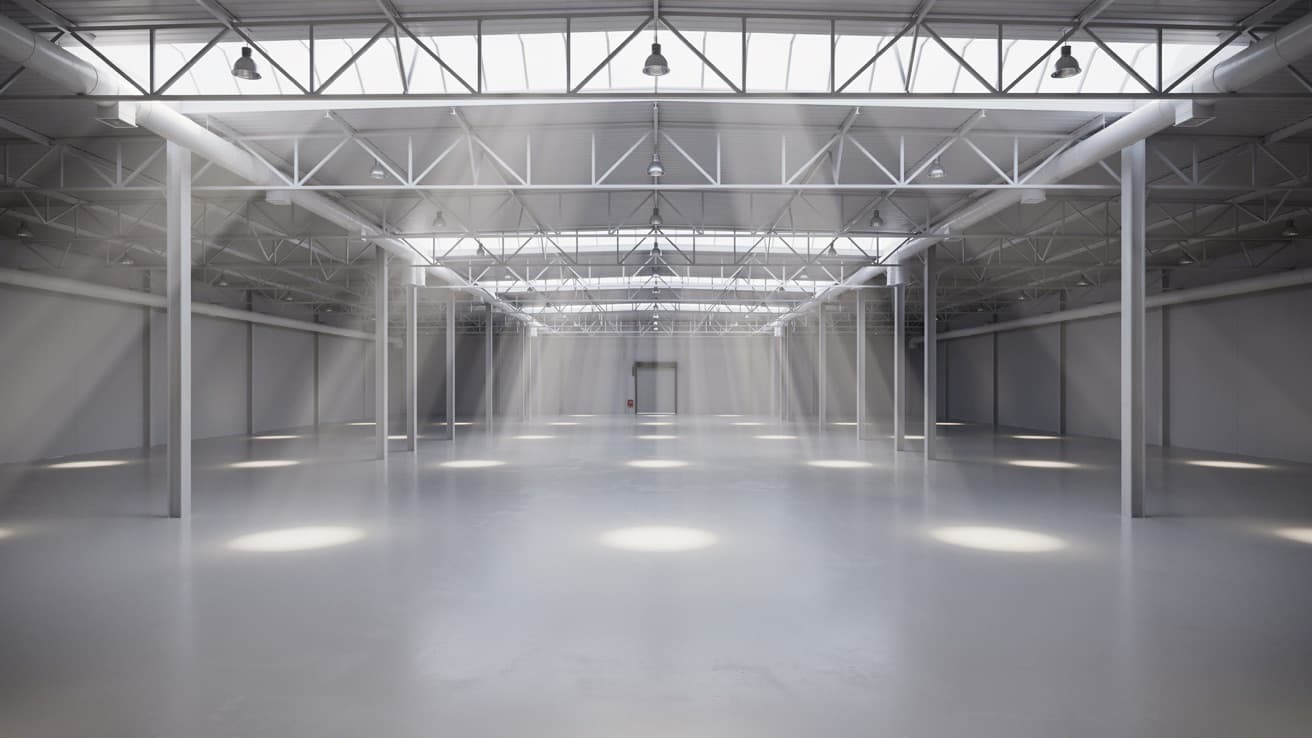
Criteria for designing daylight and ventilation without causing glare, excess heat, or unnecessary energy use in an industrial building.
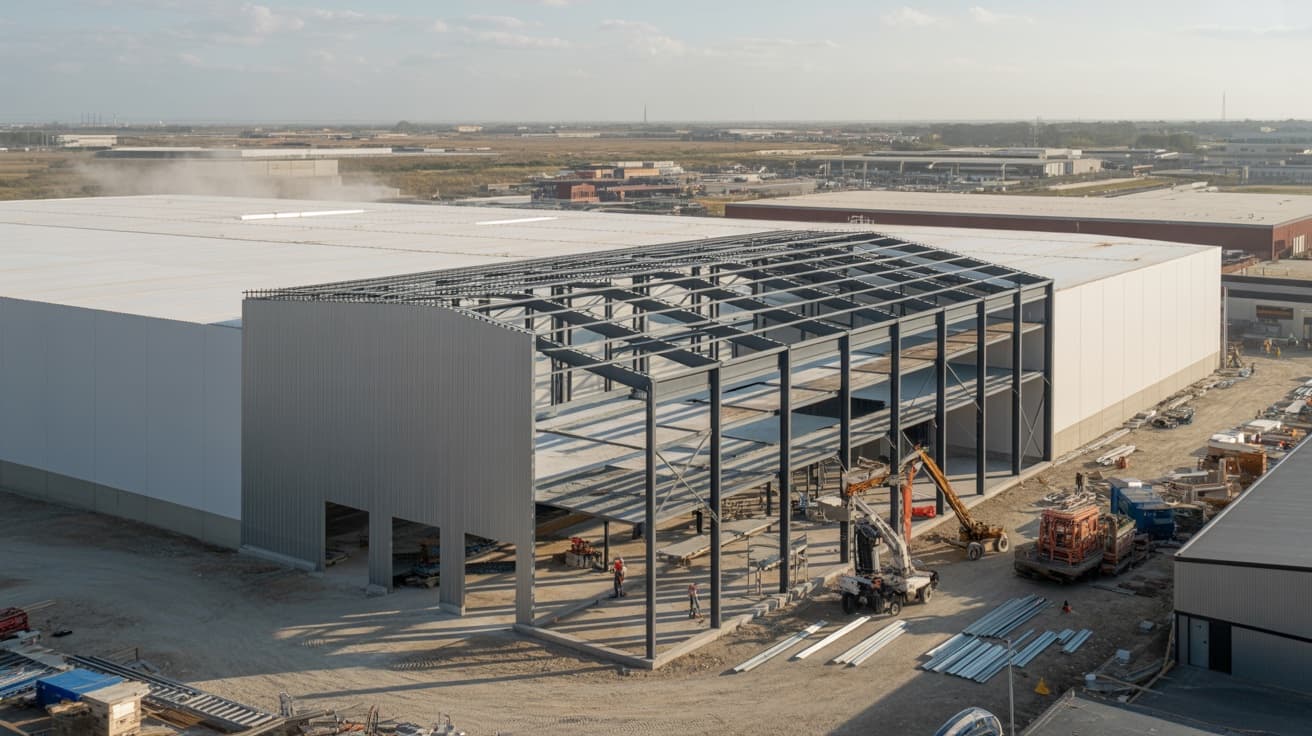
When an industrial expansion makes sense, how to tie new foundations, structure and roof into the existing building, and how to keep operating.
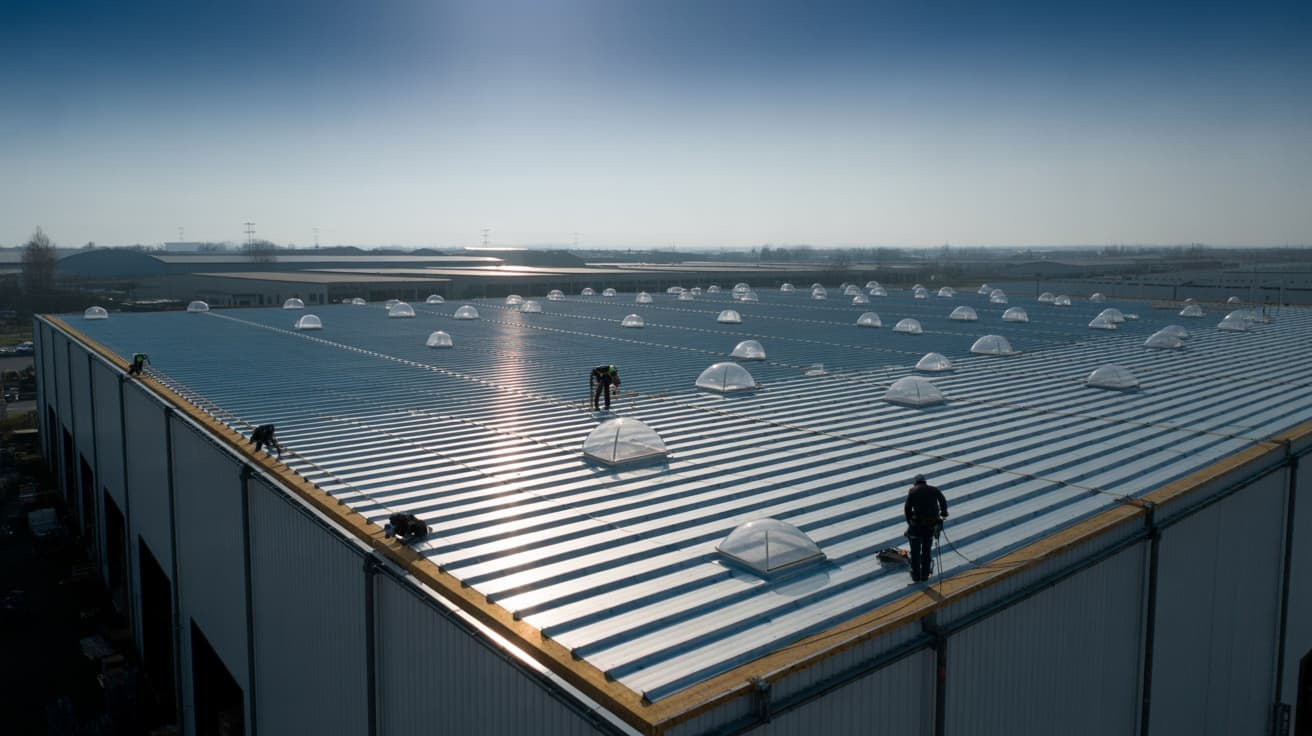
How to define roofing sheets, insulated panels, slopes, stormwater drainage, laps, skylights, and maintenance for a reliable industrial roof.
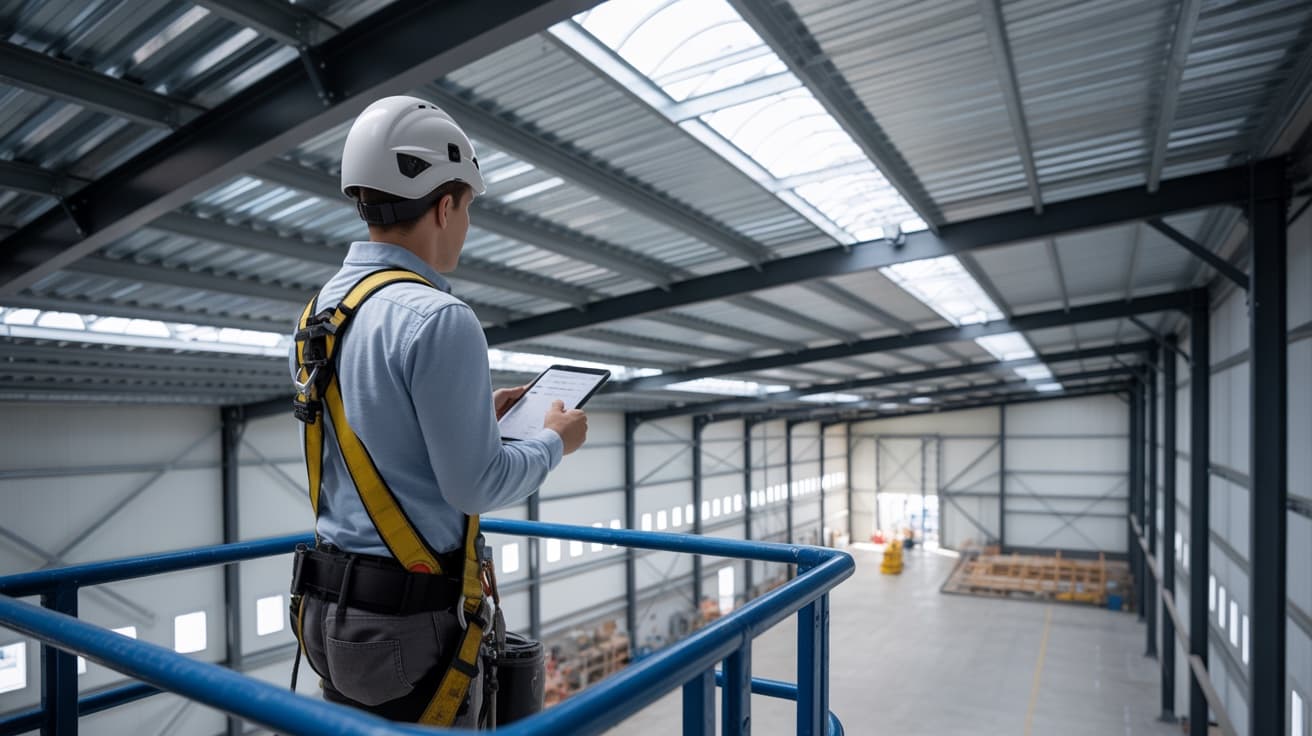
A maintenance plan for industrial buildings: what to inspect in the structure, roof, floors, utilities, and safety systems, and how to organize priorities.
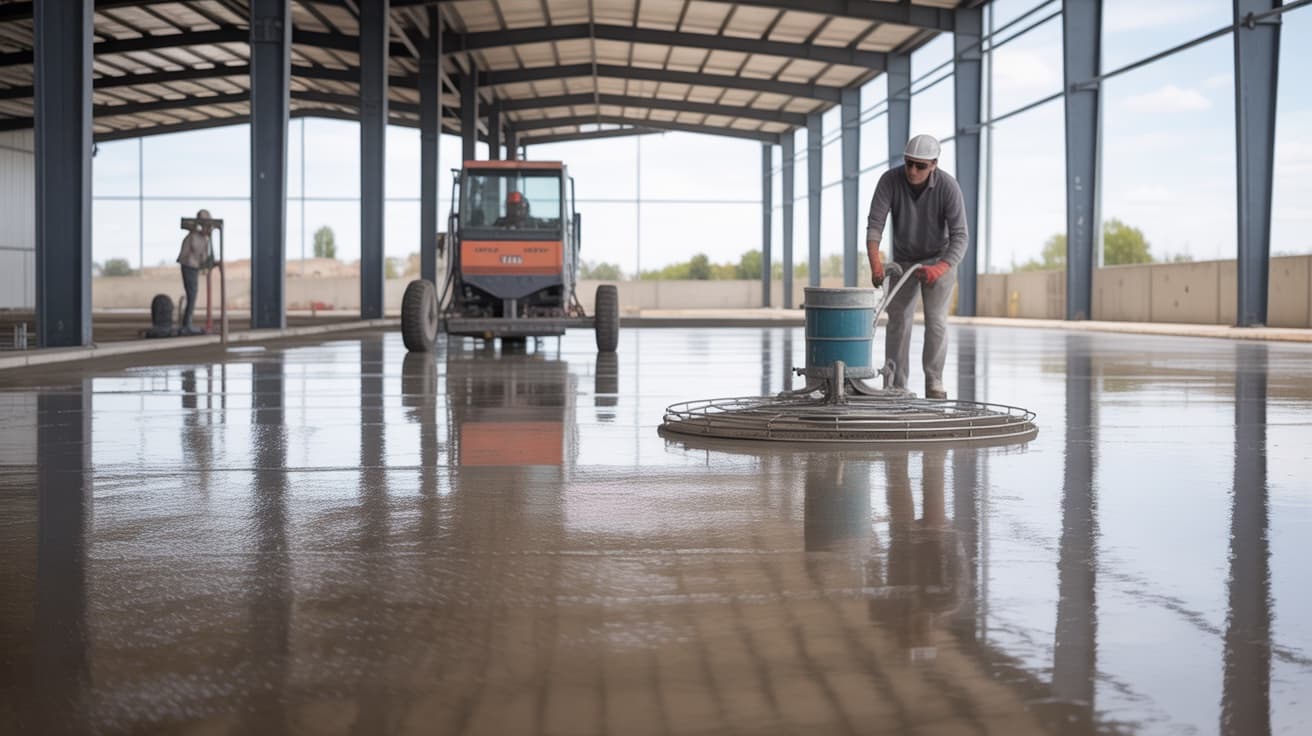
Thickness, strength, joints, finishes, and subgrade: why industrial floors fail and which decisions must be made before the pour.
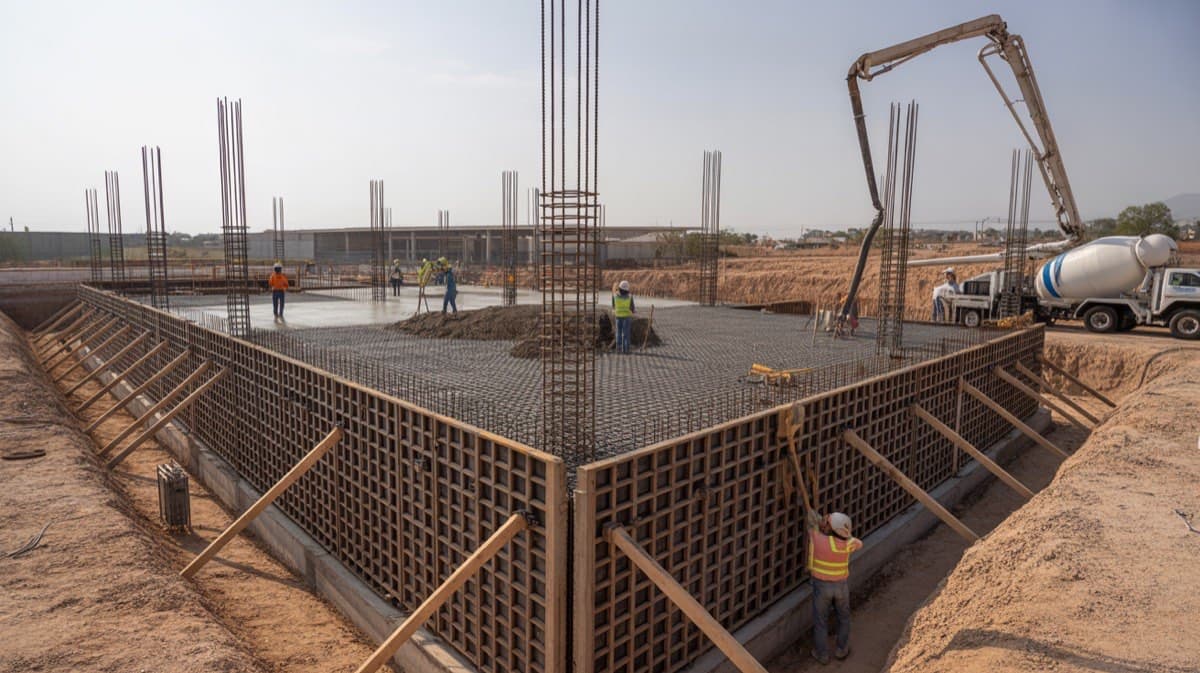
Foundation types, Queretaro soil challenges, and the decisions that separate a clean project from one plagued by cost overruns. Lessons from the jobsite.
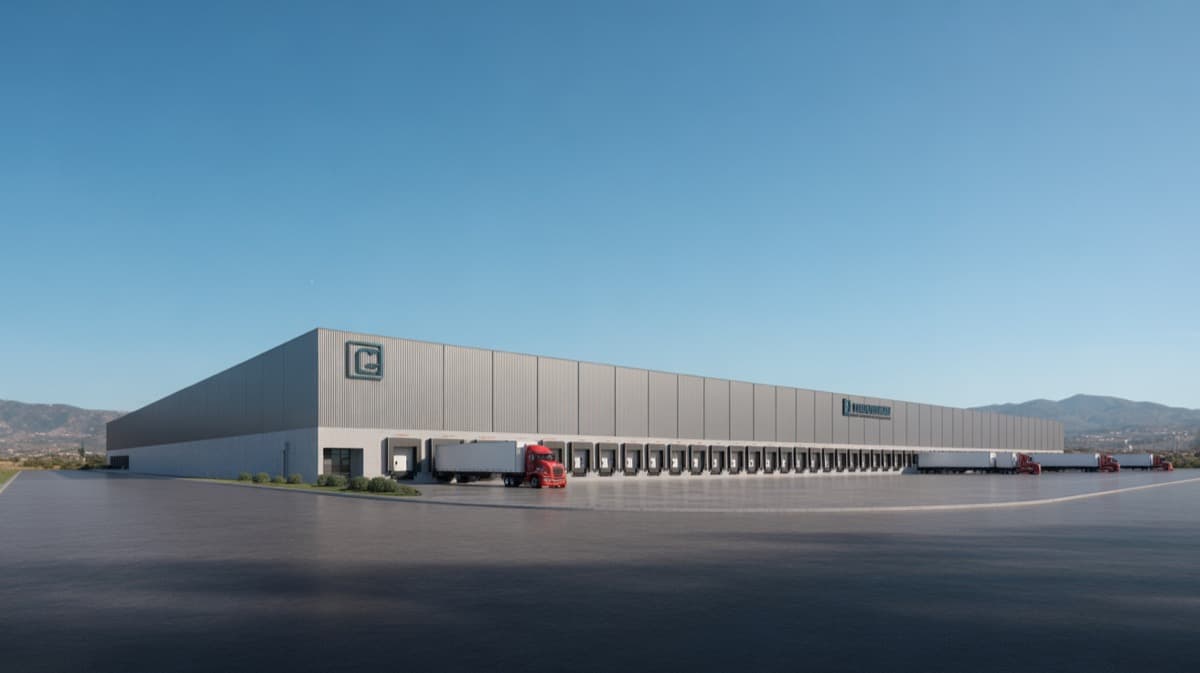
What build-to-suit (BTS) means in industrial real estate, how it compares with a speculative building, its pros and cons, and when it makes sense.
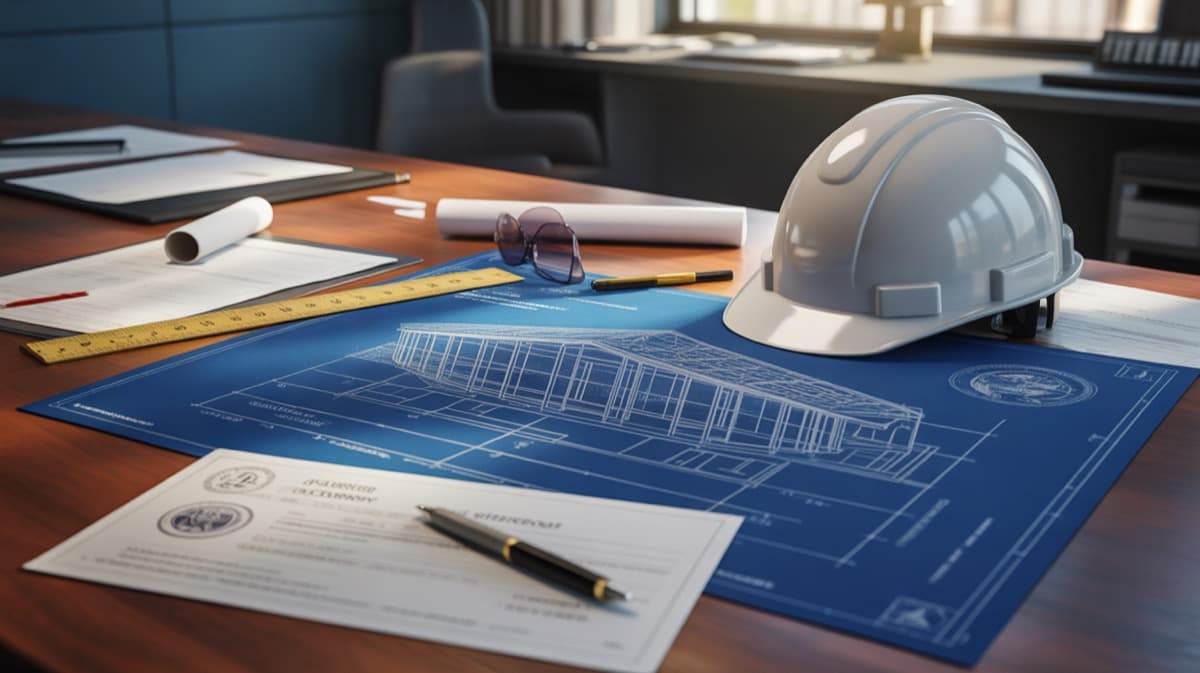
Permitting path for an industrial facility in Querétaro: land use, municipal license, professionals, environmental review, civil protection and utilities.
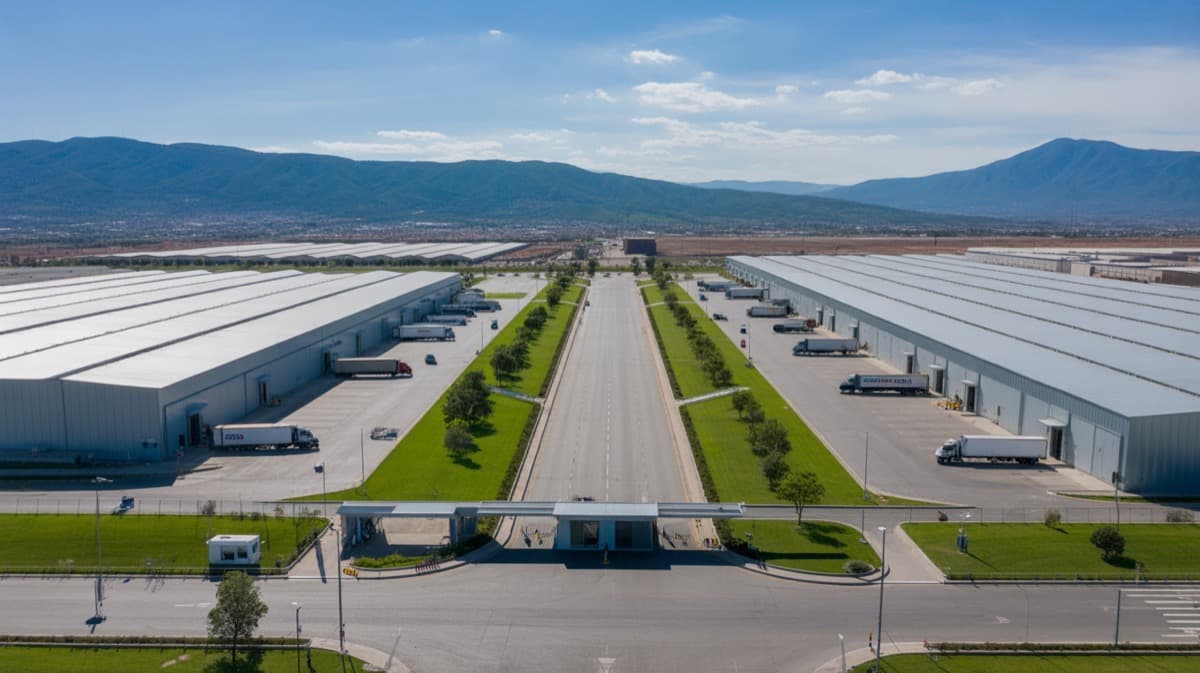
How to evaluate an industrial park before building: electricity, water, soil, access, regulations, services, and occupancy costs.
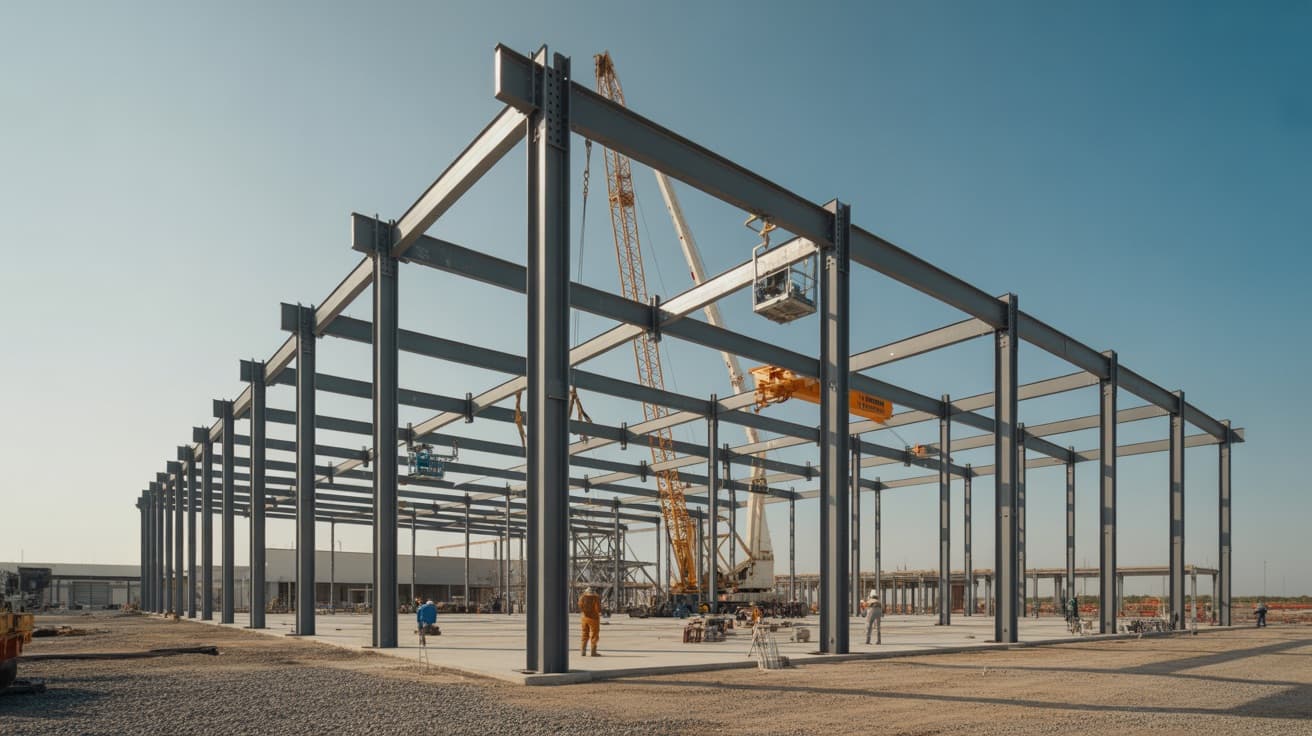
A comparison of steel and concrete for industrial buildings: spans, schedules, fire, maintenance, foundations, and adaptation to the project.
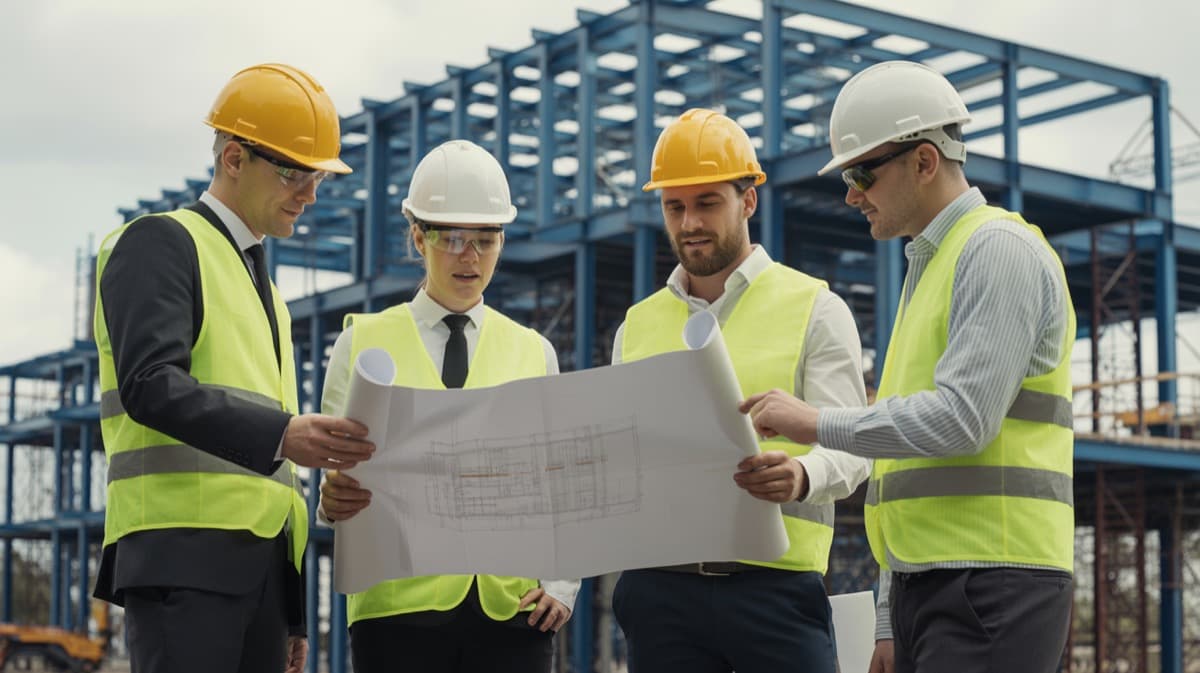
Criteria for choosing an industrial contractor in Mexico: experience, team, BIM, financial capacity, contract, safety, and warranties.
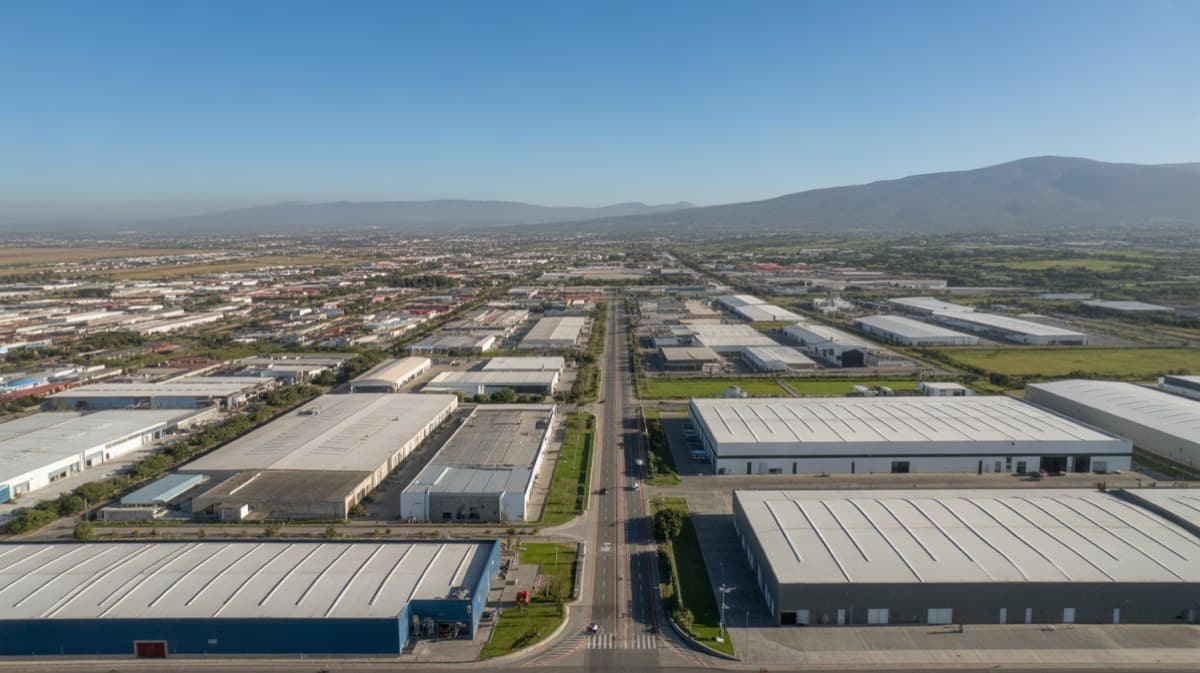
An overview of Querétaro's industrial sectors, infrastructure, and the factors that should be evaluated before investing or building.
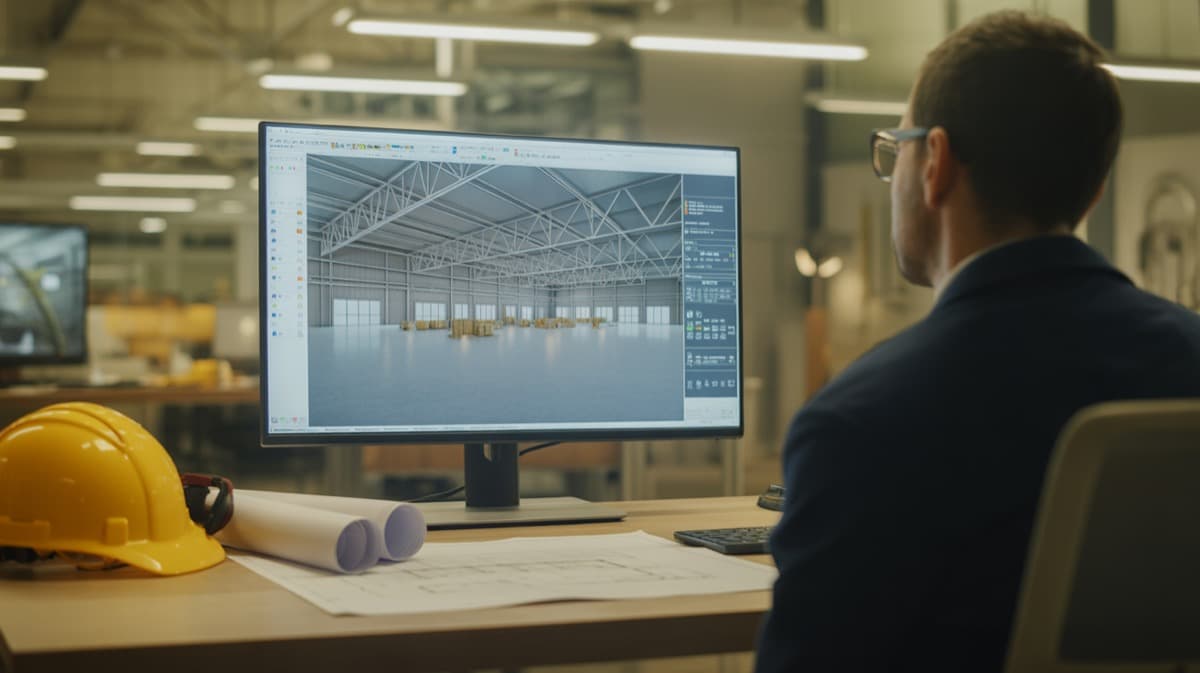
What BIM is, how it applies to an industrial facility, its benefits, and the actual scope of the federal technical standard published in 2024.
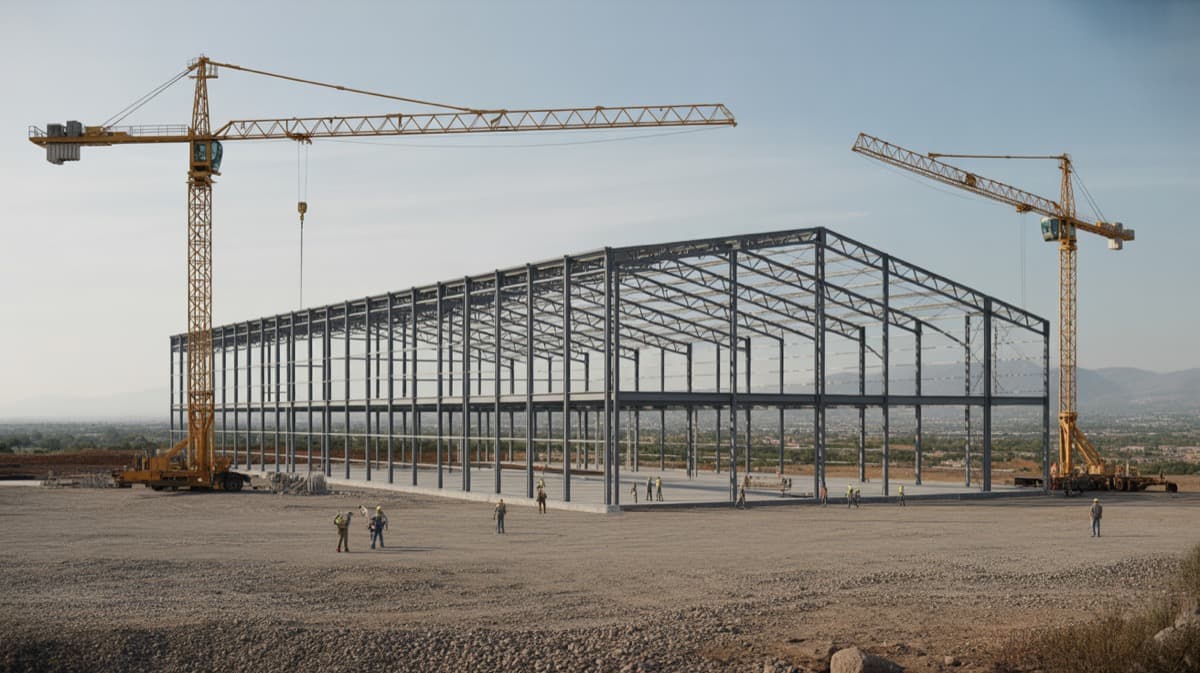
How to prepare and compare the cost of an industrial facility in Querétaro using equivalent scopes, designs, quotations, inclusions, and exclusions.
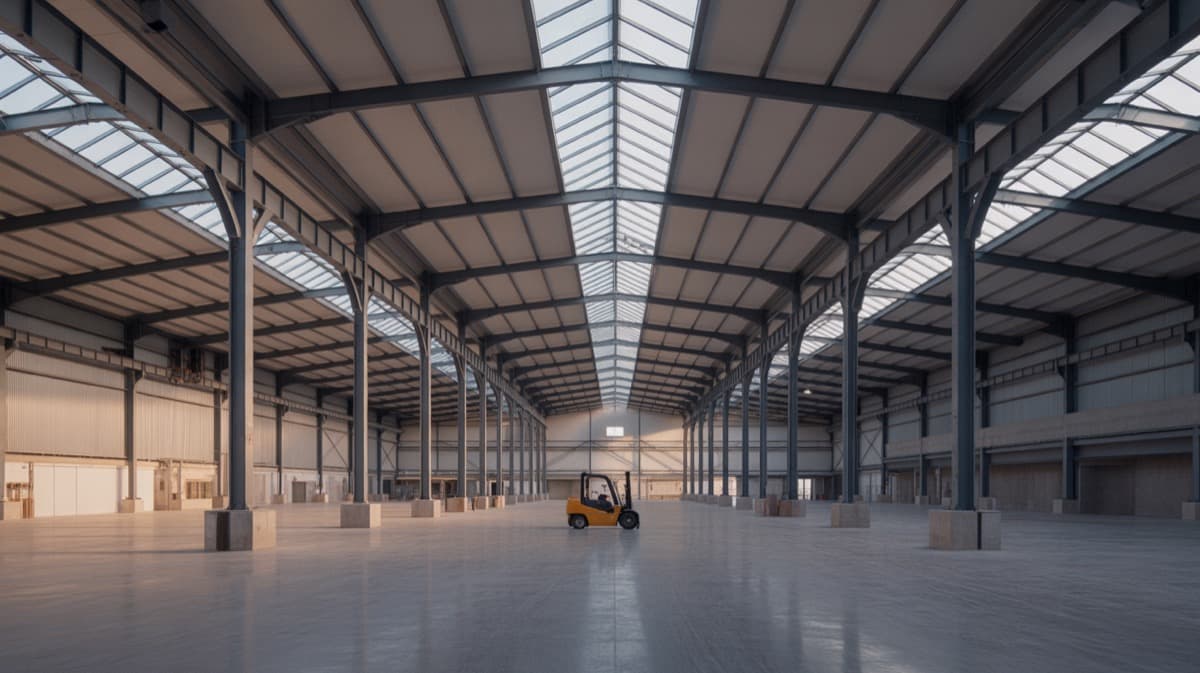
What an industrial building is: definition, types, main characteristics, typical sizes and materials, and when a company needs one, with a focus on Mexico.