
Wind on Industrial Buildings: Roofs, Doors and Fasteners
Updated
Original Spanish article: September 28, 2026.
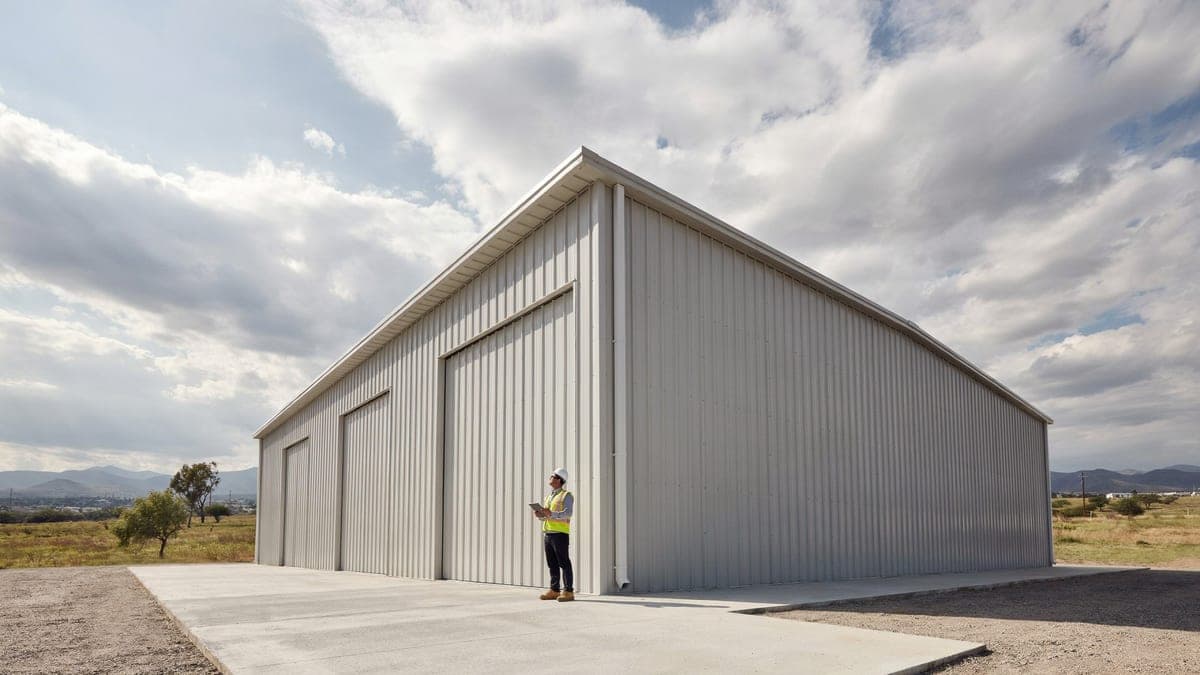
An industrial building is very large for how little it weighs. The steel frame is light and the roof is usually metal sheeting. That lightness helps span wide bays and build quickly. It also means that in strong wind, the building's own weight does little to hold the roof in place.
What holds it there are the connections: screws, clips, trims, welds and anchor bolts. So wind on an industrial building comes down to many small details. The calculations settle some of them, and a good share gets settled on site and in daily operation.
Wind also pulls upward
When wind passes over a nearly flat roof, the pressure above it drops. The result is a force that pulls the sheeting upward, as if trying to peel it off. This is called suction or uplift, and on a light roof it is often the load that governs the fasteners.
That force has to travel from the sheeting to the foundations without meeting a weak link. It goes from the sheeting to the purlins, then to the frames, down the columns and through the anchor bolts into the foundations. FEMA puts it plainly in its fact sheet on wall systems and openings: structural failures frequently occur at connections rather than in the framing itself. A well-designed column doesn't help much if the sheeting comes loose from its purlins.
Corners and edges take more
Wind doesn't load the whole roof evenly. FEMA's Recovery Advisory No. 3 (November 2004) was written for tile roofs after a hurricane. It sums it up: uplift is greatest at the corners, then along the perimeter, and lowest in the field of the roof. The principle applies to any roof, including the metal roof of an industrial building.
In practice, the design usually calls for closer fastener spacing along edge strips and at corners. That pattern needs to reach the site intact. If the crew installs the whole roof with the same screw spacing, the area that works hardest ends up with the fastening meant for the middle.
Trims matter too. FEMA's fact sheet on low-slope roofs deals with membrane roofs on public buildings. It explains that they often fail at the edges, when wind lifts the perimeter flashing. It also notes that a lifted gutter can pull up the flashing that laps it and start peeling the membrane from the edge. On a metal building, edge trims are just as sensitive. Our guide to industrial roofs covers them from the water side, and they're the same joints wind goes after first.
An open door changes the roof load
With the building closed, the air inside is fairly still. If a large door is left open on the windward side, or fails during a storm, air rushes in and pushes from the inside. That pressure adds to the suction outside, and the roof and leeward walls take more load than they would with the building closed.
A building with loading docks and large doors has many openings of that size. The designer needs to know how they will be used. Do some doors stay open for the whole shift? Does the plant close them when bad weather is forecast? Will one facade stay almost fully open for truck maneuvering? The answers change the design assumptions, and they belong in writing alongside the design of the loading docks.
The door itself also needs a wind specification. FEMA recommends doors rated for the design wind speed and pressure at the site. For sectional and rolling doors, it points to tests such as ASTM E1233 or DASMA Technical Data Sheet 115. When comparing suppliers, ask for the wind performance documentation of the model being quoted.
The site sets the numbers
Two identical buildings can have different wind loads. In Mexico, a widely used reference is the wind design chapter of the Federal Electricity Commission's Manual de Diseño de Obras Civiles, 2020 edition. It starts from a regional wind speed taken from maps and adjusts it for terrain roughness and topography.
A building surrounded by others inside an industrial park doesn't see the same wind as a lone building on an open lot on a rise. Querétaro is far from the coasts and the hurricane zone, and wind still enters the design like any other load.
This ties into decisions that seem to belong elsewhere. Building height, roof slope, the column grid and the placement of bracing all change how the load is distributed. In an expansion, the new and existing parts also have to work together, and that is checked against the as-built drawings.
What goes on the roof later
A roof rarely stays as it was handed over. Over the years come exhaust fans, air conditioning units, ductwork, antennas and, more and more, solar panels. Each one catches wind and passes it to the roof through its supports.
FEMA's fact sheet on sloped roofs calls for checking the uplift rating of solar panels and the parts that connect them to their framing. It also recommends securing antennas and masts with mechanical anchors instead of ballast. For rooftop equipment it refers to ASHRAE's guidance on wind loads and anchorage.
The practical approach is to treat every new piece of rooftop equipment as a building modification. Check the load it adds, how it is anchored and whether the sheeting and purlins in that area can carry it. If panels or equipment are already planned, say so during design, when preparing the structure costs less.
Inspect after a windstorm
A loose fastener can't be seen from the ground, but it works harder with every gust. FEMA recommends inspecting the roof at least twice a year and after every high-wind event, and making repairs promptly. A loose screw or a lifted trim costs little when handled early. After the next storm, it can become a detached sheet and water over the operation.
That inspection covers edge and ridge trims, gutters and their brackets, sheeting fasteners at the corners, translucent panels and the supports of rooftop equipment. The doors deserve the same check: tracks, wall anchorage and the condition of the panels. All of this belongs in the building's maintenance program, and work at height is done with the appropriate safety measures.
Who defines what
| Party | What they provide |
|---|---|
| Plant operations | Which doors may stay open and when, and what equipment or panels are planned for the roof |
| Structural design | Site wind criteria, opening assumptions, edge and corner zones, and roof and wall fasteners |
| Roof and wall cladding supplier | Sheeting system with its fastening and trim instructions |
| Door supplier | Wind performance documentation for the model and wall anchorage detail |
| Site supervision | Verification that the installed fastener pattern and trims match the design |
| Maintenance | Periodic inspection and a check after every high-wind event |
The cited FEMA fact sheets are U.S. guidance, written for public buildings in hurricane-prone areas. Here they serve as a technical reference. For a project in Mexico, the design criteria are set by the engineer of record under the applicable regulations.
If you're about to build, expand or add equipment to the roof of an industrial building, send us the drawings and the site location. We'll review with your team how the building will perform in the site's wind and with the operation it will house.
Ready to start your project?
Contact us for a personalized quote. Our team of experts is ready to help.
Request a QuoteRelated Articles
Stormwater drainage for an industrial building: from roof to discharge
How to coordinate roof drainage, downspouts, paved yards and the discharge point before building or modifying an industrial facility.
Industrial Roofs: Systems, Seals, and Insulation
How to define roofing sheets, insulated panels, slopes, stormwater drainage, laps, skylights, and maintenance for a reliable industrial roof.
Overhead Crane Buildings: What to Define Before Design
Hook height, runway girders, service class, clearances and rail tolerances: what the design of an industrial building needs to know about the overhead crane.