
Industrial Roofs: Systems, Seals, and Insulation
Updated
Original Spanish article: May 18, 2026.
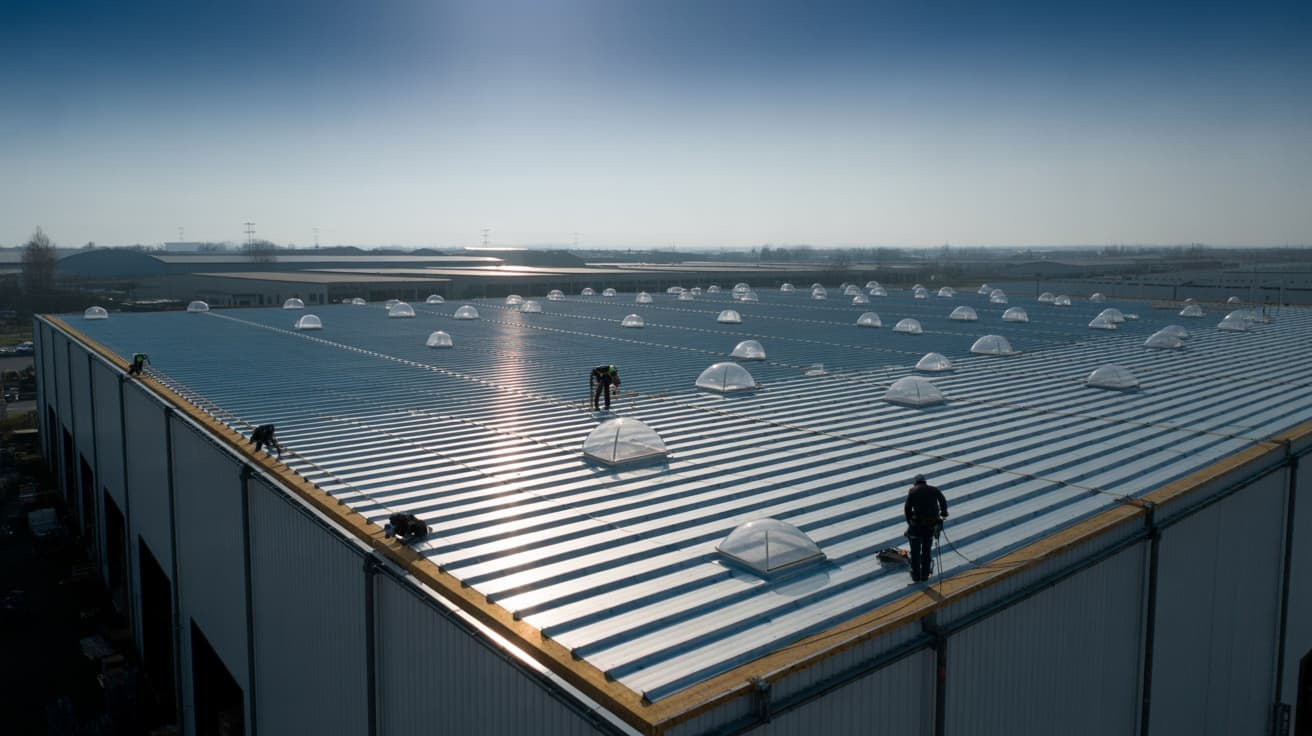
The roof receives sun, rain, hail, dust, and temperature changes, even though much of the system cannot be seen from below. Its service life depends on the material, exposure, detailing, installation, and maintenance; it cannot be promised with a generic figure.
Here is what matters when understanding what makes a good industrial roof, explained from the jobsite.
The roof is more than its outer skin
When we discuss the roof of an industrial building, we do not mean only the metal sheet. We mean a complete system:
- Exterior metal sheet or panel.
- Insulation, when applicable.
- Secondary framing that supports the metal sheet (girts and purlins).
- Gutters, downspouts, and drains.
- Perimeter trims, flashings, and penetration seals.
- Skylights, rooflights, or wind-driven roof ventilators.
Each of these elements can be the source of a leak. Once water enters, it travels along the structure and appears several meters from the actual problem. That is why the complete system should be designed, rather than merely choosing a type of metal sheet.
Most common roof types
Galvanized or painted corrugated or KR18 metal roofing
The most common option for industrial buildings because of its cost and availability. It consists of profiled structural steel sheets fastened to steel purlins. Galvanized sheet has no visible paint finish and performs well in dry environments. Painted sheet (polyester or silicone-modified coating) improves durability and appearance, especially in humid environments or where solar exposure is intense.
Suitable for: warehouses, light- and medium-manufacturing buildings, and operations without demanding thermal requirements.
Sandwich panel (insulated panel)
Two steel sheets with an insulation core between them (polyurethane, polyisocyanurate, or mineral wool). It costs more than a single metal sheet, but provides factory-integrated thermal and acoustic insulation and can be installed quickly.
Suitable for: cold rooms, food plants, conditioned industrial buildings, administrative areas integrated into the facility, and operations where thermal or acoustic comfort affects productivity.
Composite metal deck with concrete
Galvanized structural metal deck that serves as stay-in-place formwork for a concrete slab. It is used for mezzanines or accessible roofs, not for the typical roof of an industrial building. It appears where mezzanines, platforms, or rooftop equipment areas are required.
Translucent panels
Translucent fiberglass or polycarbonate sheets installed in strips within the primary metal-roof pattern. They admit daylight without individual domed skylights. Their area is calculated as a percentage of the total roof according to the illuminance required for the operation.
Slopes and hydraulic design
Water governs the design. Every roof must have enough slope for water to drain quickly toward the gutters. A flat roof is a myth: roofs described as "flat" always have a minimum slope, even if it is not noticeable.
The minimum slope depends on the profile, the length of the roof plane, the laps, wind and rain conditions, and the instructions for the selected system. It must be specified by the designer and be compatible with the manufacturer's current documentation.
The stormwater system must be sized for the region's rainfall intensity. Undersizing gutters or downspouts is one of the most expensive mistakes: during heavy rain, the gutter overflows into the building instead of away from it, and the problem is not discovered until it happens.
Thermal and acoustic insulation
Roof insulation changes the thermal load and indoor conditions. Its effect must be estimated using the climate, orientation, process heat gains, ventilation, airtightness, and verified system properties, not a generic temperature difference.
The most common options are:
- Sandwich panel. Insulation integrated into the metal panel. It is the cleanest and fastest solution.
- Insulation beneath the metal roof (mineral wool, fiberglass, or sprayed foam). It is installed between the metal sheet and secondary framing or adhered to the underside.
- Reflective coating. This is not insulation, but it lowers the temperature of the metal sheet by reflecting some solar radiation. It works as a complement, not a substitute.
The selection criterion depends on the building's use, budget, and whether it will be conditioned. A high-turnover warehouse does not need the same insulation as a refrigerated food plant.
Seals, flashings, and penetrations: where leaks begin
Many leaks are concentrated at discontinuities and intersections: laps, perimeter flashings, penetrations, fasteners, seals, and gutter connections. Inspections must review these points as well as the general condition of the metal roofing.
Particular care should be given to:
- Longitudinal and transverse laps. They require butyl sealant or an equivalent material, not merely dry contact between metal sheets.
- Ridge and eave flashings. These changes in plane require properly formed pieces, not field improvisation.
- Flashings around skylights, exhaust fans, and process penetrations. Any pipe, duct, or vent that passes through the roof can leak if it is not properly flashed and sealed.
- Fasteners with seals (EPDM or neoprene washers). Sealing washers have a finite service life. In climates with significant UV exposure, they should be inspected periodically.
Skylights, exhaust ventilators, and natural ventilation
Skylights provide daylight and can also support hot-air exhaust through passive ventilation. Their design is not aesthetic: it is determined by the target illuminance and the volume of air to be replaced.
Rotating wind-driven ventilators move air without electricity and are useful in buildings that generate heat or vapor. Their distribution must be planned with low-level air inlets, because without inlets there is no draft.
Every skylight and ventilator creates a roof penetration. That means more flashings, seals, and maintenance points. They are useful, but they must be designed properly.
Common mistakes seen on jobsites
- Undersizing gutters and downspouts. The problem becomes visible during heavy rain, not before.
- Insufficient slope. Low-slope metal roofing with long laps is a recipe for leakage.
- Incorrect fastener installation. Fasteners placed in valleys instead of crowns (or the reverse, depending on the system), or overtightened fasteners that damage the sealing washer.
- Dried-out or expired seals. Butyl seals, silicones, and EPDM have a finite service life and must be included in maintenance planning.
- Penetrations without proper flashings. Process penetrations that are simply "sealed" with silicone on site are the first to leak.
How to schedule installation
Duration depends on area, height, geometry, access, weather, crews, supply, and release of the structure. Instead of using a standard duration, the schedule must show the sequence and its constraints:
- Geometric and documentary release of the secondary structure.
- Receipt, protection, and lifting sequence for the metal sheet or panel.
- Integration of gutters, downspouts, trims, penetrations, and flashings.
- Inspection of fasteners and seals, cleaning, and the agreed watertightness test.
The real test comes with the first rain. If the roof was built well, no one notices. If it has problems, that is when they appear.
What is worth remembering
The roof is not a place for shortcuts. It is a system, not a metal sheet, and the points where it connects with the rest of the building (flashings, penetrations, and downspouts) define its actual performance.
Three ideas worth taking away:
- Design the complete system (metal sheet, insulation, stormwater drainage, and seals) instead of choosing only the metal sheet.
- Size gutters and downspouts using actual rainfall intensity, not generic values.
- Seals, laps, penetrations, and flashings deserve a specific inspection together with the metal roof.
To see how to care for the roof over time, read our guide to industrial building maintenance. If you are still selecting the structural materials that will support that roof, it is also worth reading steel versus concrete structures for industrial buildings.
For a new facility or a roof intervention, review our industrial engineering and construction scope. An initial discussion helps identify which building, use and operating information is needed before a solution is defined.
Ready to start your project?
Contact us for a personalized quote. Our team of experts is ready to help.
Request a QuoteRelated Articles
Building Envelopes and Insulation for Industrial Facilities
How to select facades, panels, and thermal or acoustic insulation based on climate, process, moisture, fire, maintenance, and total cost.
Fire Protection Systems for Industrial Buildings
Criteria for defining risk, sprinklers, water storage, pumps, detection, and coordination with authorities, specialists, and the insurer.
Lighting and Ventilation in Industrial Buildings
Criteria for designing daylight and ventilation without causing glare, excess heat, or unnecessary energy use in an industrial building.