
Lighting and Ventilation in Industrial Buildings
Updated
Original Spanish article: June 1, 2026.
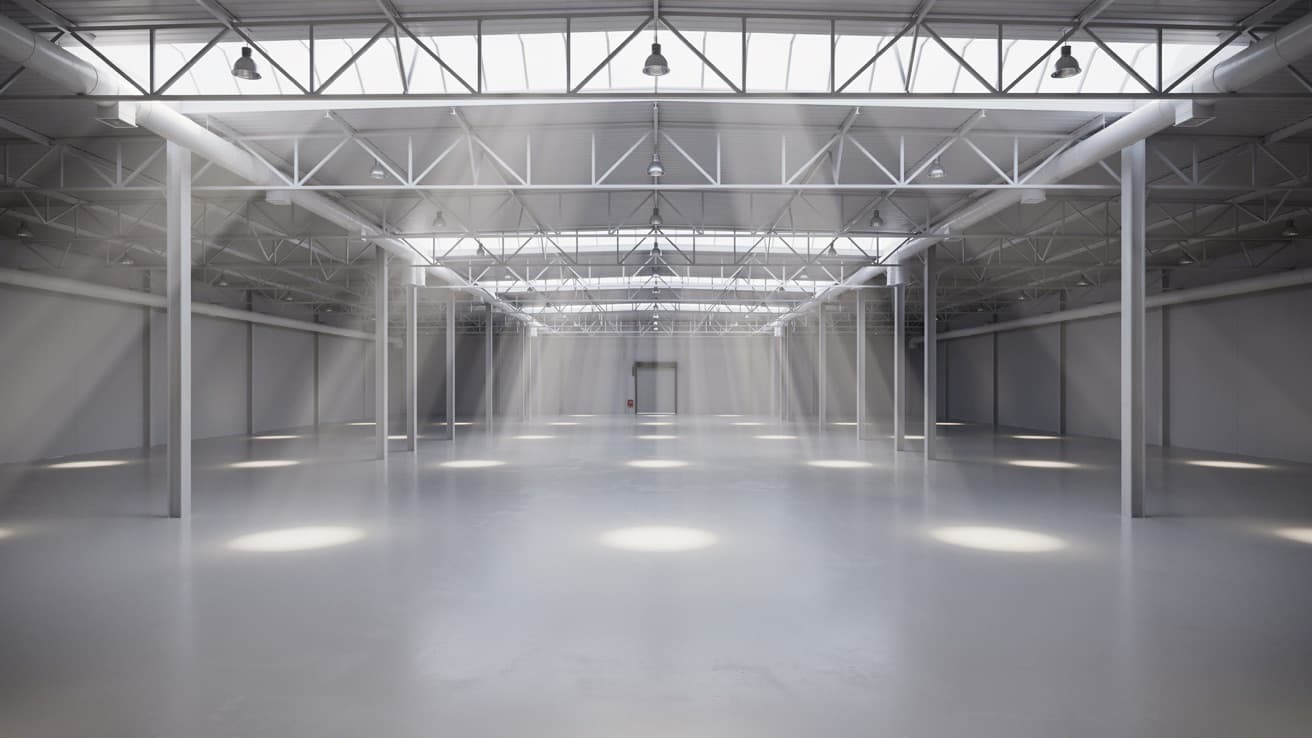
The electricity bill for an industrial building almost never enters the conversation when decisions are being made about how to construct it. It should. Lighting and temperature control are among a facility's highest operating costs over its service life, and nearly everything is determined during design, before the first light fixture or exhaust fan is installed.
The good news is that two sound design decisions permanently lower that cost: how much daylight enters and how air moves inside. Here is what matters, based on experience with industrial projects in the Bajio.
Integrating daylight without losing control
Using daylight through the roof, or daylighting, can reduce electric-lighting use when distribution, controls, and operating hours permit. Savings must be estimated through simulation and verified in operation; no single percentage applies to every industrial building.
In addition to energy use, the design must address illuminance, uniformity, glare, contrast, and solar exposure so that visual conditions suit the actual work.
How much translucent area a roof needs
The translucent area should not be copied from another building. It is determined through a simulation that considers:
- The illuminance and uniformity required in each work area.
- Geometry, height, orientation, climate, and interior reflectance.
- Visible transmittance, solar heat gain, diffusion, and product aging.
- Controls that dim or switch off electric lighting when sufficient daylight is available.
More translucent area is not always better. Too much area open to daylight introduces heat and glare and ultimately forces additional cooling. The goal is not maximum light, but sufficient and uniform light without hot spots.
Types of solution
- Linear rooflights: translucent strips integrated into the roof, providing good distribution along the industrial building.
- Domed skylights: dome-shaped units for flat or sloped roofs that distribute light more evenly; prismatic units diffuse light better and reduce glare.
- Translucent panels: sections of translucent sheet combined with the metal roof.
- Roof monitors: raised portions of the roof that admit light through their sides and, when properly designed, also provide ventilation.
The real challenge: light without heat
The most common mistake is to consider daylight without considering heat. The same opening that admits light also admits solar heat. That is why daylighting is designed together with roof insulation, not separately.
Some decisions that help retain the light without the heat include:
- Diffuse the light with prismatic skylights or diffusing panels instead of allowing direct sunlight to enter.
- Consider the building's orientation and the location of translucent elements.
- Pair daylighting with a well-insulated roof so that gains in lighting are not lost to thermal loads. We examine this in detail in our guide to roofs for industrial buildings.
Ventilation: the other half of comfort
Light addresses half the problem. The other half is air. Heat rises and accumulates beneath the roof; if there is no outlet, the entire building heats up. A tall industrial building without roof ventilation is an oven, regardless of how much clear height it has.
The physics working in your favor is simple: hot air rises. Allowing cool air to enter at low level and hot air to leave above creates natural draft, known as the stack effect, which moves air without consuming energy.
The amount of air depends on use, occupancy, heat and contaminant sources, climate, and applicable requirements. A generic air-changes-per-hour rate does not replace that calculation:
- A lightly occupied warehouse may be governed by humidity, temperature, and outdoor air quality.
- Combustion, welding, furnaces, or processes that generate heat, dust, or gases require capture and ventilation designed for those contaminants.
The design airflow must document the ventilation, local exhaust, makeup air, and environmental-control criteria that apply to the process and the adopted regulations.
Natural ventilation
This is the first option when the process permits because it consumes no energy:
- Low-level inlets: louvers, grilles, or wall openings that admit fresh air.
- High-level outlets: roof monitors or wind-driven ventilators that allow hot air to escape above.
- When properly sized, inlets and outlets work together with the stack effect to replace air continuously.
When mechanical ventilation is required
Natural ventilation is not always enough. When the building is tightly sealed, when indoor conditions must be controlled (temperature, humidity, or filtration), or when contaminant loads are high, fans are required and, in many cases, so is a makeup-air system that replaces extracted air. A hybrid approach is often the most efficient: natural ventilation when outdoor conditions help, and mechanical ventilation only when needed.
Common mistakes that become expensive
- Designing daylight without considering heat. Too much solar gain makes the building hot, and cooling is still required.
- Forgetting air outlets. Inlets are installed without high-level outlets, leaving heat trapped beneath the roof.
- Copying percentages from another building. A storage warehouse and a manufacturing facility with hot processes need neither the same light nor the same ventilation.
- Addressing it later. Adding skylights or ventilation to an existing roof costs much more and almost never turns out as well as integrating them from the beginning.
What is worth remembering
Daylighting and ventilation are not aesthetic extras. They are two of the strongest levers for lowering the operating cost of an industrial building, and both are defined during design.
Three ideas worth taking away:
- Daylight can reduce the use of electric lighting, but translucent area is defined by simulation, product performance, and control of glare and heat.
- Ventilation is designed for the building's actual use, not a generic rate, and the stack effect moves air without consuming energy when low-level inlets and high-level outlets are provided.
- Light and air are resolved together with roof insulation, not separately.
If you are refining these decisions for a project, it is also worth reviewing how they affect the total budget in our guide to how much it costs to build an industrial facility in Queretaro, and how the roof itself is resolved in roofs for industrial buildings.
These requirements can be incorporated during Grupo COB’s industrial architecture and engineering work. The building’s use and process conditions should guide coordination between spaces, the envelope and building systems.
Ready to start your project?
Contact us for a personalized quote. Our team of experts is ready to help.
Request a QuoteRelated Articles
LEED for Industrial Buildings: Scope and Decisions
What LEED certification means for an industrial building, and which energy, water, materials, site and operating decisions must start in design.
Industrial Roofs: Systems, Seals, and Insulation
How to define roofing sheets, insulated panels, slopes, stormwater drainage, laps, skylights, and maintenance for a reliable industrial roof.
Industrial Building Maintenance: What to Inspect and When
A maintenance plan for industrial buildings: what to inspect in the structure, roof, floors, utilities, and safety systems, and how to organize priorities.