
Steel vs. Concrete in Industrial Buildings: How to Choose
Updated
Original Spanish article: March 30, 2026.
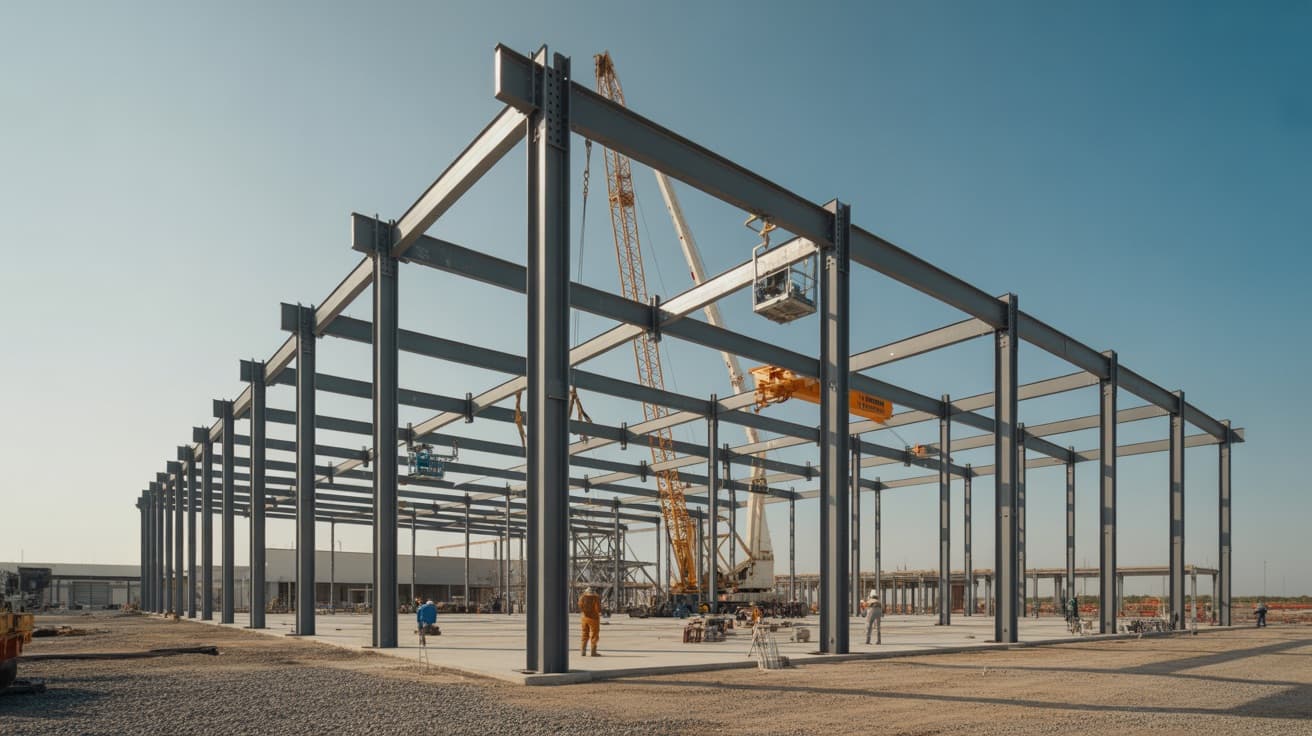
One of the first technical decisions when planning an industrial building is the choice of structural system. Steel and reinforced concrete are two common alternatives, but they can also be combined. The right solution depends on the project, site, budget, procurement, and schedule.
This guide compares the criteria that must be quantified to make an informed decision; it does not propose universal costs, spans, or schedules.
Steel structures: when they may be appropriate
Steel is frequently used in industrial buildings because it can be fabricated in a shop, erected through a dry-construction process, and adapted to different geometries. Its suitability must be demonstrated against the other alternatives for the specific project.
Advantages of steel
- Clear spans: Steel can achieve wide spans with the right systems, but feasible geometry depends on the calculations, available sections, transportation, and cost.
- Self-weight: In certain configurations, steel can reduce dead loads compared with a concrete alternative; the foundation still depends on the complete system and the soil.
- Fabrication and erection: Components can be fabricated off site and erected once the foundations are ready. The actual schedule depends on engineering, procurement, shop fabrication, transportation, equipment, and sequence.
- Adaptability: Connections and modular design can facilitate alterations or expansions when these are anticipated in the design and the existing capacity is verified.
- End of life: Steel components may be reused or recycled depending on their condition, dismantling process, and recovery market.
Limitations of steel
- Fire protection: Performance must be verified against the required fire resistance of the assembly. Passive protection, active protection, or both may be required depending on risk and applicable regulations.
- Corrosion: Environmental and process exposure determine the protection system, surface preparation, inspection, and maintenance.
- Reliable fabricator: Structural quality depends directly on the fabrication shop. A supplier with deficient processes can create erection problems and cost overruns on site.
Reinforced concrete: when it makes sense
Reinforced concrete remains a valid option for certain types of industrial construction, especially when project conditions favor it.
Advantages of concrete
- Fire performance: The system can provide fire resistance, but that resistance depends on the element, cover, connections, dimensions, and design criteria.
- Thermal mass: Walls and slabs can dampen temperature fluctuations; the benefit depends on the climate, insulation, and operating pattern.
- Durability: A suitable mix, cover, and detailing can perform well under certain exposures. Chemical agents, moisture, and cracking must be assessed specifically.
- Competitiveness: Concrete can be advantageous for certain modules, components, or supply chains, but this must be demonstrated through equivalent design and pricing.
Limitations of concrete
- Geometry and weight: The system, span, and section may increase dead loads; the effect on the foundations must be calculated rather than assumed.
- Sequence: Concrete placement, required strength, removal of supports, and erection of precast components condition the schedule.
- Alterations: Openings, reinforcement, or expansion of existing elements require an analysis of reinforcement, continuity, loads, and construction methods.
Direct comparison: steel vs. concrete
| Criterion | Structural steel | Reinforced concrete |
|---|---|---|
| Spans and grid | Defined by the system and calculations | Defined by the system and calculations |
| Schedule | Coordinate engineering, shop fabrication, supply, and erection | Coordinate formwork or prefabrication, placement, strength gain, and erection |
| Cost | Price the complete structural scope | Price the complete structural scope |
| Foundation | Depends on loads, system, and soil | Depends on loads, system, and soil |
| Fire | Verify required resistance and protection | Verify the resistance of the element and its details |
| Expansions | Depend on planning, connections, and available capacity | Depend on planning, continuity, and available capacity |
| Maintenance | Based on exposure, coating, and accessibility | Based on exposure, cracking, joints, and repairs |
| End of life | Evaluate dismantling, reuse, and recycling | Evaluate demolition, separation, and recovery of materials |
There is no valid cost per square meter for comparing the two materials unless the same design, scope, date, and supply conditions are used. The decision must be based on alternatives calculated and priced on equivalent terms.
Hybrid systems: the best of both worlds
In practice, many industrial facilities combine both materials. A common design in the Bajío consists of:
- Reinforced concrete foundations and pedestals as the structural base.
- Steel columns and frames to achieve the required clear spans.
- Precast or cast-in-place concrete perimeter walls when the design requires strength, mass, or protection at the lower level.
- Metal building envelopes (sandwich panels) at the upper level for thermal insulation.
- High-strength concrete slabs for industrial floors.
This hybrid approach uses concrete's strength where it is needed most—foundations, the lower perimeter, and floors—and steel's lower weight and efficiency for the superstructure.
Which one is right for your project?
The answer depends on three main factors:
- Span and structural grid: Compare systems that accommodate the layout and loads without imposing columns that conflict with the operation.
- Schedule: Model engineering, fabrication, supply, erection, concrete placement, and strength gain before assigning a time advantage to either material.
- Specific use: Evaluate fire, corrosion, impact, vibration, temperature, maintenance, and future alterations.
The Bajío has suppliers and expertise for different systems. Regional availability matters, but it does not replace a technical and financial comparison for the project.
The important point is that the decision be supported by a technical analysis that considers the specific conditions of your site, your operation, and your future growth plans.
The structural system must be coordinated with the rest of the building. Explore how we can integrate architecture, engineering and industrial construction to compare alternatives within your project scope and operating requirements.
Ready to start your project?
Contact us for a personalized quote. Our team of experts is ready to help.
Request a QuoteRelated Articles
Industrial Building Expansions: How to Plan for Growth
When an industrial expansion makes sense, how to tie new foundations, structure and roof into the existing building, and how to keep operating.
Industrial Building Maintenance: What to Inspect and When
A maintenance plan for industrial buildings: what to inspect in the structure, roof, floors, utilities, and safety systems, and how to organize priorities.
Spans and Column Grids in Industrial Buildings
How to coordinate spans and columns with racks, aisles, machinery, loading docks, and growth to prevent conflicts in an industrial building.