
Spans and Column Grids in Industrial Buildings
Updated
Original Spanish article: June 15, 2026.
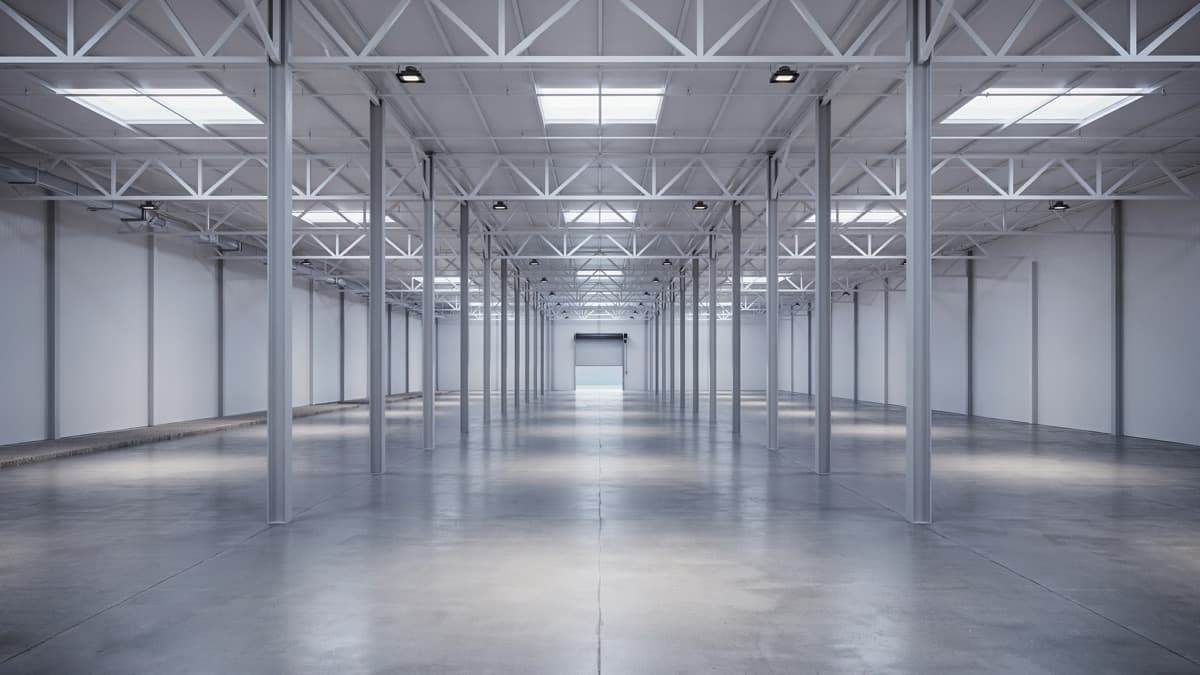
When someone walks through an industrial building for the first time, they see columns and the space between them. What they do not see is that this column pattern, the grid, is one of the decisions that most strongly determines how the facility will operate throughout its life.
The span and grid are not issues for the structural engineer alone to resolve. They determine how many racks fit, where a forklift can travel, where a column gets in the way, and how much the structure costs. They are worth understanding before a design is approved.
What a span and a grid are
A span is the distance between two consecutive supports, meaning between columns. The grid is the ordered pattern of columns repeated across the plan, normally expressed as a module, such as 12 by 24 meters. To a large extent, an industrial building is that module repeated as many times as needed to cover the required area.
That module is the invisible grid on which everything else is arranged: racks, aisles, production lines, and building systems. That is why it should be considered from an operational perspective, not only a structural one.
Center-to-center span and clear span are not the same
This distinction may sound technical, but it matters in practice:
- Center-to-center span: the distance from the center of one column to the center of the next. This is the value that defines the grid on drawings.
- Clear span: the usable space that actually remains between the faces of the columns. It is always slightly less than the center-to-center span.
Clear span is what matters when arranging racks or machinery. Designing only from grid lines and forgetting the thickness of the column is like measuring a room without accounting for its walls.
The module governs racks, aisles, and forklifts
This is the real reason to think about the grid from an operational perspective. The rack arrangement has its own module: rack depth plus the forklift maneuvering aisle. When the structural grid is coordinated with that module, columns fall along the lines separating racks, in the space between back-to-back racks, and do not interfere. Without coordination, a column may land directly in the middle of an aisle or eliminate a rack position.
The result of poor coordination cannot be fixed later: storage positions are lost permanently, or aisles cannot be approached head-on by a forklift. That is why the rack layout and column grid are designed together, not separately.
Why the largest possible span is not always best
It is tempting to request the largest possible span: fewer columns, more open space, and more flexibility. Sometimes that is the right decision. But span has a cost. As span increases, beams and columns work harder, more steel and heavier sections are required, and the foundations grow. Beyond a certain point, every additional meter of span becomes disproportionately expensive.
The right decision is not "the largest span," but "the span the operation needs." A storage facility with well-modulated racks can operate perfectly with properly located interior columns; a facility that moves very large components or requires complete freedom across the floor justifies larger spans. We examine this relationship between cost and material in our comparison of steel versus concrete structures.
Columns and daily operations
A poorly located column does more than take up space: it becomes a permanent point of friction. In industrial buildings with heavy forklift traffic, columns receive impacts, which is why they should be protected with guards and, above all, located away from the busiest circulation paths.
Considering the position of columns relative to doors, loading docks, and main aisles during design prevents the operation from having to work around them every day for years.
How the grid is determined
The correct order is clear: operations first, structure second. Define the building's use, rack or production-line arrangement, and flows; then propose the grid that accommodates them best at the lowest reasonable structural cost.
This is where coordination between disciplines makes a difference. Developing the project in a model where the structure, building systems, and layout coexist makes it possible to detect early that a column conflicts with a rack or a beam crosses the intended route of a utility. That is one of the benefits of designing with BIM methodology.
Common mistakes
- Defining the grid without the rack layout. Columns later appear in the middle of aisles or storage positions.
- Confusing center-to-center span with clear span. The actual usable space ends up smaller than expected.
- Requesting the maximum span "just in case." A great deal of steel is purchased for flexibility the operation will not use.
- Locating columns in high-traffic areas. They are struck, damaged, and obstruct operations throughout the life of the building.
What is worth remembering
The grid is the invisible framework that organizes the entire building. It is decided once, at the beginning, and lived with for decades.
Three ideas worth taking away:
- The structural module is designed from the operation (racks, aisles, and lines), not the other way around.
- Clear span is what matters for layouts, not only center-to-center span.
- The largest span is not free: the right span is the one the operation needs, not the largest possible.
If you are defining a project's column grid, it helps to first understand the fundamentals in what an industrial building is and how the floor must support the rack arrangement in industrial floors.
The structural grid can be reviewed within an integrated architecture, engineering and BIM scope with Grupo COB. Share the operating layout and growth requirements so structural alternatives can be assessed alongside the rest of the project.
Ready to start your project?
Contact us for a personalized quote. Our team of experts is ready to help.
Request a QuoteRelated Articles
LEED for Industrial Buildings: Scope and Decisions
What LEED certification means for an industrial building, and which energy, water, materials, site and operating decisions must start in design.
Building Envelopes and Insulation for Industrial Facilities
How to select facades, panels, and thermal or acoustic insulation based on climate, process, moisture, fire, maintenance, and total cost.
Loading Dock Design: Height and Equipment
How to design a loading dock: dock height, depressed or grade-level approach, levelers, seals, truck court, how many docks you need and common mistakes.