
BIM in Industrial Construction: What It Is and Why It Matters
Updated
Original Spanish article: March 9, 2026.
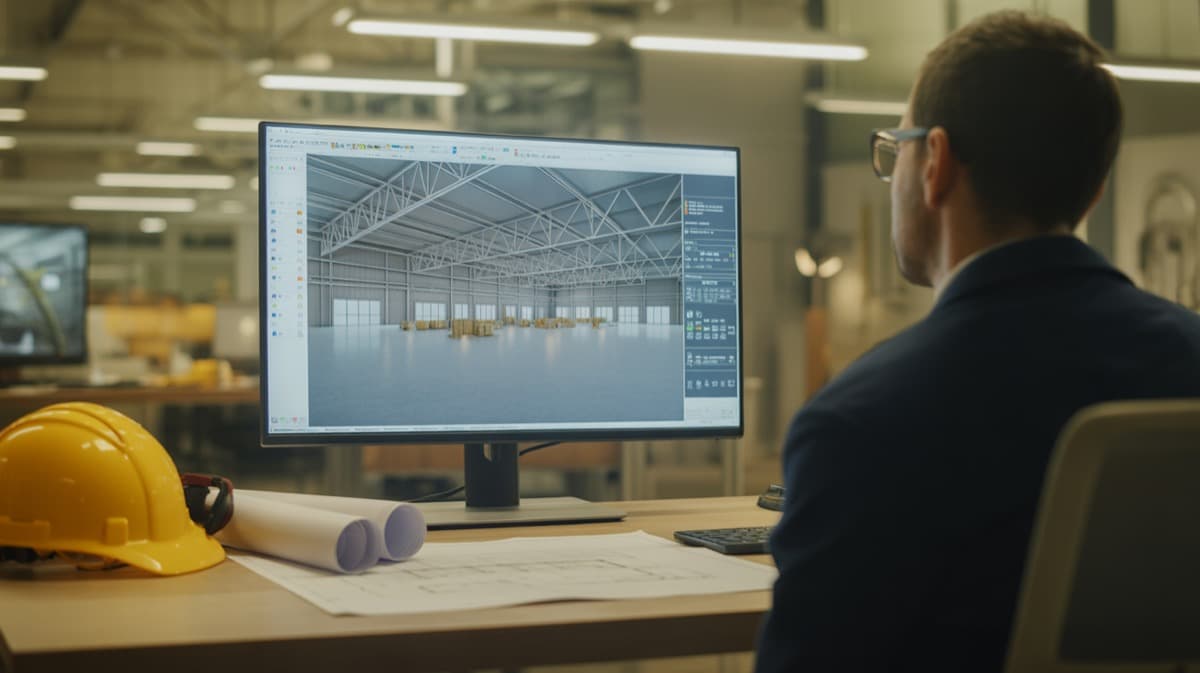
If you are planning to build an industrial facility, you have probably heard the term BIM. But what exactly does it mean, and why should it matter to you as an investor or business owner?
This guide clearly explains what BIM is, how it is applied in industrial construction, and which tangible benefits it can offer your project.
What is BIM?
BIM (Building Information Modeling) is a methodology used to create a three-dimensional digital model of a building or structure before it is physically built. But it goes far beyond a simple 3D model.
A BIM model can link geometry to information about materials, quantities, schedules, building systems, and operations, depending on the level of information agreed for the project. Its scope is not automatic: it depends on the requirements, models, and data that the team keeps coordinated.
BIM in Mexico: adoption and regulatory scope
Mexico has a Mexican standard and federal provisions with a specific scope. This does not mean that BIM is mandatory for every public or private project in the country:
- 2017: The declaration of validity of NMX-C-527-1-ONNCCE-2017, a Mexican standard on building information modeling, was published.
- 2024: The SICT Technical Standard published on February 15, 2024 regulates the use of MIC/BIM by administrative units assigned to its Infrastructure Undersecretariat and for projects that meet the conditions established in the standard itself, including specific thresholds and designations. It took effect the day after publication.
How is BIM applied to an industrial facility?
In industrial construction, BIM is involved in every phase of the project:
Phase 1: Conceptual design
An initial 3D model is created with the general dimensions, spatial layout, and massing. The client can visualize the industrial facility before approving the design, reducing misunderstandings and late changes.
Phase 2: Detailed engineering
The disciplines included in the scope are coordinated within the model: structure, foundations, electrical, plumbing, fire protection, HVAC, and finishes. Coordination tools can identify conflicts between models—for example, a pipe crossing a beam—when the information and review rules are configured correctly.
Phase 3: Quantity takeoff and budget
Quantities linked to modeled elements can be extracted from the BIM model. Their accuracy depends on the level of development, classification, and validation of the information; changes must be reviewed before they are reflected in the budget.
Phase 4: Construction planning (4D)
The 3D model is linked to the construction schedule, creating a simulation of the building process. This helps identify bottlenecks, optimize the work sequence, and give the client a clear view of expected progress week by week.
Phase 5: Construction and supervision
During construction, the BIM model serves as a reference for execution. Any deviation is documented and updated in the model, creating an as-built record (what was actually constructed) that will be valuable for future maintenance.
Potential benefits of BIM
When clear requirements and disciplined information management are in place, BIM can provide:
- Coordination and resource control: Early clash detection can reduce rework and support quantity control. The result depends on the scope, model quality, and team capabilities.
- Shorter schedules: Detailed planning and early problem detection accelerate construction by avoiding stoppages caused by rework or last-minute changes.
- Better collaboration: Everyone involved—architects, structural engineers, installers, and the contractor—works from the same model, eliminating communication errors.
- Structural safety: Integrated analysis software can simulate how the structure will respond to earthquakes, wind, and other loads, something especially relevant in seismic areas such as Querétaro.
- Traceability: The client can compare planned and executed information when the team updates the model and maintains a reliable common data environment.
BIM vs. traditional methods
| Aspect | Traditional method | With BIM |
|---|---|---|
| Visualization | 2D drawings that are difficult to interpret | 3D model and virtual walkthroughs |
| Clash detection | During construction (costly) | During design (before construction) |
| Budget | Approximate estimates | Exact quantity takeoff from the model |
| Design changes | Rework across multiple drawings | Automatic global update |
| Communication | Meetings with printed drawings | Collaborative model in the cloud |
| Final record | Manually prepared as-built drawings | Updated digital model |
How much does it cost to implement BIM on a project?
There is no universal percentage for implementing BIM and no guaranteed savings. The cost depends on the contracted BIM uses, level of information, disciplines, platforms, and team capabilities; the return should be evaluated against the specific risks the project is intended to control.
At Grupo Cobertura, the BIM methodology is integrated into our process from day one. It is not an additional service, but a fundamental part of how we design and build every project.
At Grupo COB, BIM coordination can be integrated with architecture, engineering and construction. To assess its role in your project, first define the disciplines, deliverables and decisions the coordination process needs to address.
Ready to start your project?
Contact us for a personalized quote. Our team of experts is ready to help.
Request a QuoteRelated Articles
How an Industrial Building Is Constructed: Key Stages
The stages of an industrial building, from studies and construction documents to foundations, structure, envelope, building systems, testing, and handover.
Industrial Building Maintenance: What to Inspect and When
A maintenance plan for industrial buildings: what to inspect in the structure, roof, floors, utilities, and safety systems, and how to organize priorities.
Build-to-Suit (BTS): Meaning and Benefits
What build-to-suit (BTS) means in industrial real estate, how it compares with a speculative building, its pros and cons, and when it makes sense.