
Building Envelopes and Insulation for Industrial Facilities
Updated
Original Spanish article: June 22, 2026.
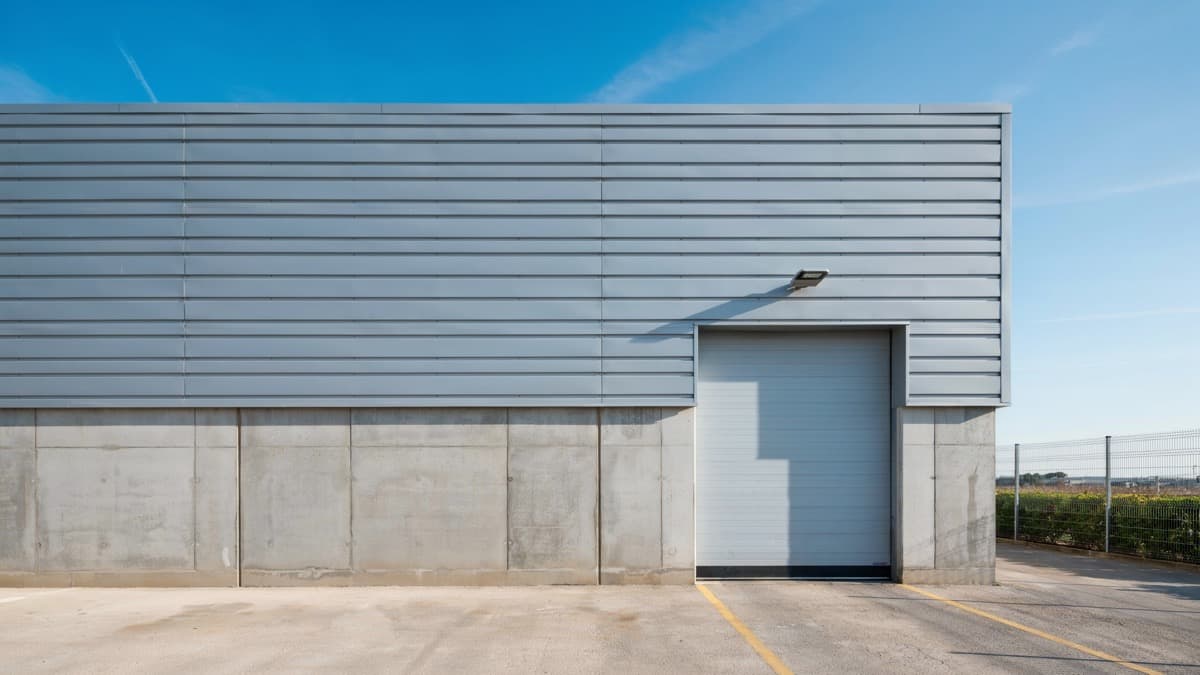
The structure supports an industrial building, but the envelope determines what it feels like inside: how hot it becomes at noon, how much noise escapes, and how much conditioning costs. It is the building's skin, and it is often the last element decided and the first one occupants feel.
Choosing the envelope well is not an aesthetic matter. It is a decision that pays off, or charges a price, every day through the electricity bill and the comfort of the people working inside.
What an industrial building envelope is
The envelope is everything that closes the building off from the exterior: the walls and roof. It is the boundary between outdoor weather and indoor conditions. In industrial buildings, walls are built with metal panels, concrete, or a combination of both, while the roof follows its own logic, which we examine in depth in our guide to roofs for industrial buildings.
The important point is that the envelope works as a system: the walls and roof together determine how much heat enters, how much escapes, and how much sound crosses in either direction.
The sandwich panel, the workhorse
The sandwich panel is the leading solution for industrial walls and roofs, for good reasons. It is a single element made of two metal sheets with an insulating core between them. One component provides enclosure, thermal insulation, and, depending on the core, acoustic insulation.
Its advantages are clear: it installs quickly because it is prefabricated, provides rigidity, arrives with its finish in place, and produces a clean facade. The critical choice is less about the panel itself than the core inside it.
The core determines almost everything
The core material determines the panel's thermal, acoustic, and fire performance. These are the most common options:
| Core | Thermal insulation | Acoustic insulation | Fire behavior |
|---|---|---|---|
| Polystyrene (EPS) | Good | Limited | Combustible (the weakest) |
| Polyurethane (PUR) | Very good per unit of thickness | Limited | Combustible |
| Polyisocyanurate (PIR) | Very good per unit of thickness | Limited | Better fire performance than PUR |
| Mineral wool | Good | The best | Noncombustible (the best) |
The quick reading is this: when maximum thermal insulation at minimum thickness is critical, polyurethane or PIR cores perform very well. When fire or noise performance is critical, mineral wool is the appropriate option, at the cost of additional weight. There is no abstractly "best" core; there is a core that matches what the industrial building needs.
Thermal insulation: the cost paid every day
A poorly insulated industrial building heats up at noon and requires excessive cooling, or simply becomes uncomfortable to work in. Envelope insulation reduces the heat that enters in summer and the heat that escapes when an indoor temperature must be maintained. Greater thickness and a better-performing core mean less heat transfer and lower operating costs.
In the Bajio climate, where the sun is intense for much of the year, this is felt directly in the electricity bill. Insulation does not work alone: it must be coordinated with the roof and the way daylight enters, a balance we explain in daylighting and ventilation.
Acoustic insulation: when it matters
Not every industrial building needs acoustic insulation, but when it matters, it matters a great deal. There are three typical situations: when noisy processes inside must be contained, when the facility is near other noise-sensitive uses, or when a more controlled environment is needed indoors.
For those cases, a mineral-wool core is the most effective at limiting sound transmission. It is a good example of why the envelope is selected by use: two buildings that look identical from outside may need different panels depending on what happens inside.
Tilt-up plus panel: the hybrid approach
A common approach in the Bajio combines the strengths of two materials: a low perimeter concrete wall, often a precast tilt-up panel, rising to a selected height, with sandwich panels above it.
The lower concrete portion provides forklift-impact resistance, security, and better fire behavior exactly where these qualities are most needed; the upper panel provides light weight and insulation. This follows the same hybrid logic used in the structure, where concrete and steel are each placed where they perform best, as explained in steel versus concrete for industrial buildings.
Common mistakes
- Selecting the panel on price alone. The cheapest core may prove expensive through conditioning costs or fall short on fire or noise performance.
- Insulating the walls while neglecting the roof. Much of the heat enters from above; the envelope must be designed as a complete system.
- Ignoring the core's fire behavior. Depending on what is stored and what the insurer requires, not every core is appropriate.
- Copying the envelope from another building. Interior use determines the panel; what works for a dry warehouse does not work for a noisy or sensitive process.
What is worth remembering
The envelope is the skin of the building and one of the strongest levers affecting comfort and operating cost. It is decided during design and felt throughout the building's life.
Three ideas worth taking away:
- A sandwich panel provides enclosure and insulation in one component; the core (EPS, PUR, PIR, or mineral wool) determines its performance.
- Thermal insulation is purchased once and pays back every day through the electricity bill, especially in the Bajio climate.
- The envelope is selected for the building's actual use, and its walls and roof are designed as one system.
If you are defining a project's envelope, it should be considered together with roofs, while its budget impact can be reviewed in how much it costs to build an industrial facility in Queretaro.
To compare envelope solutions within your project, explore our architecture, engineering and construction scope. You can also review the Grupo COB portfolio, which includes facilities with insulation requirements defined around their operations.
Ready to start your project?
Contact us for a personalized quote. Our team of experts is ready to help.
Request a QuoteRelated Articles
Industrial Roofs: Systems, Seals, and Insulation
How to define roofing sheets, insulated panels, slopes, stormwater drainage, laps, skylights, and maintenance for a reliable industrial roof.
LEED for Industrial Buildings: Scope and Decisions
What LEED certification means for an industrial building, and which energy, water, materials, site and operating decisions must start in design.
Truck Courts for Industrial Buildings
Key considerations for designing industrial truck courts: design vehicle, access, turning radii, docks, staging, pavement, drainage, and pedestrian safety.