
Truck Courts for Industrial Buildings
Updated
Original Spanish article: July 13, 2026.
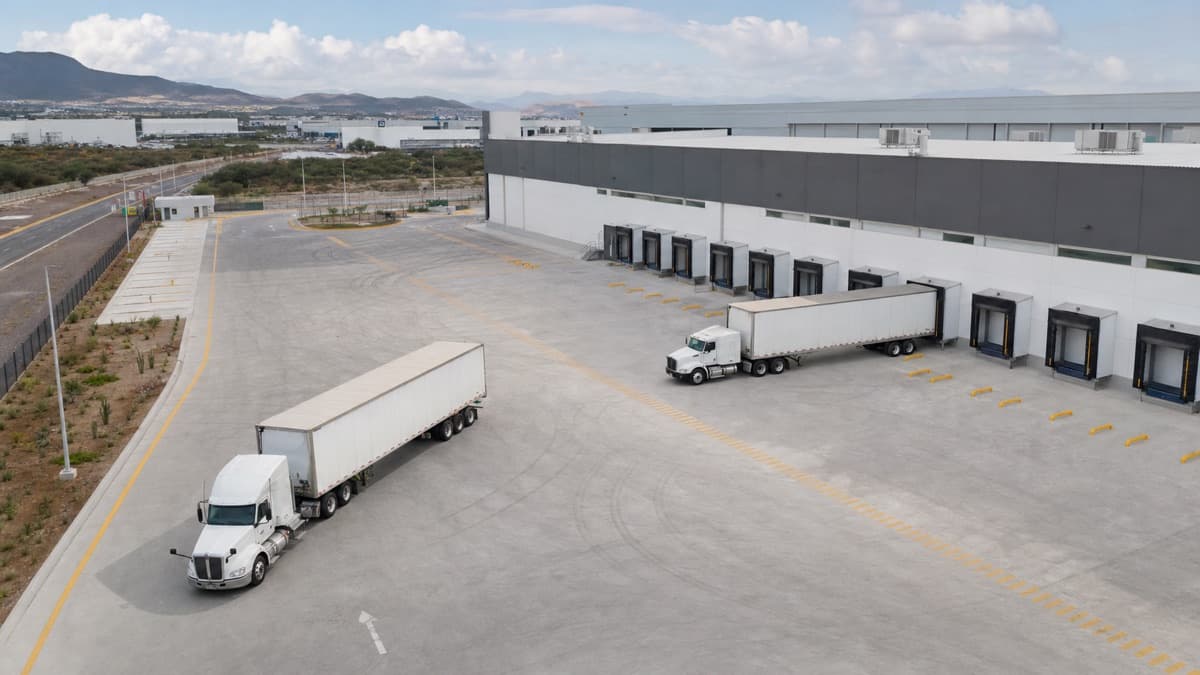
A truck court is not the space left over between the industrial building and the property line. It is part of the operation. If it is undersized, every arrival requires more corrections, the likelihood of collisions increases, and queues form where flow should exist. If it is well resolved, drivers understand the route, position their vehicles with fewer movements, and avoid unnecessary conflicts with pedestrians or forklifts.
Designing it well requires starting with movement and then defining the pavement. Geometry, vehicles, schedules, docks, and drainage form a single system.
First, define the design vehicle
“A truck must be able to enter” is not a specification. The fleet may include straight trucks, tractor-trailers with different semitrailers, double articulated vehicles, delivery vans, container carriers, and emergency vehicles. Each configuration traces a different path while turning and needs a different amount of space to align.
NOM-012-SCT-2-2017 regulates maximum weights and dimensions for vehicles traveling on federal roads. It is a necessary reference for understanding authorized configurations, but it does not replace site design: the truck court must be verified against the vehicles that will actually arrive, the industrial park's rules, and local access conditions.
The correct tool is a vehicle swept-path analysis. The design vehicle's route is simulated on the plan from the entrance to the dock and back to the exit. This reviews wheel paths, body overhang, and the space occupied by the entire vehicle combination, not just a centerline.
Access, control, and staging
The maneuver begins before the dock. The entrance needs enough capacity to identify a vehicle without blocking the road, and the guardhouse must be positioned so that a stopped vehicle does not close the entrance or exit. When receiving peaks occur, a staging area must be sized with appointment and dwell-time data, not the day's average.
Whenever the property allows it, clear circulation with few conflicts is preferable to routes where trucks must back up over long distances. Directions, priorities, and inspection points must be legible even to a driver visiting the facility for the first time.
The relationship between the truck court and the loading dock
The truck court cannot be designed separately from the loading dock. The spacing between positions, the type of dock leveler, dock height, seals, bumpers, and approach zone determine how the vehicle positions itself.
It also matters what happens when a trailer is uncoupled, where an empty trailer waits, and whether the tractor must circulate while other docks are occupied. A court that works with two open positions may fail when every position is in service.
Pavement: design for load and repetition
Turning, braking, staging, and dock-approach areas receive actions different from those in a passenger-car parking lot. Pavement design must consider expected traffic, axle loads, repetitions, subgrade, drainage, and maintenance. The solution may combine different sections within the same court when the analysis justifies it.
Failures tend to concentrate where vehicles turn slowly or remain stationary, and around utility covers, joints, and transitions. Construction detailing therefore matters as much as thickness: a poorly located cover or a slope that concentrates water can deteriorate a critical area even when the rest of the court performs well.
Water also needs a route
A large truck court captures a significant volume of rain. Slopes must convey water without creating ponding in front of the docks, crossing pedestrian routes, or discharging uncontrollably onto neighboring properties. Inlets, channels, sumps, or infiltration solutions are selected according to topography, soil, and applicable approvals.
Drainage is coordinated from the site survey onward. Correcting it later with additional pavement layers usually moves the problem to another door or reduces the dock's useful elevation difference.
Separate people, cars, and freight
Safety improves when each flow has a recognizable place. Pedestrian routes between parking, offices, and the industrial building should avoid tractor-trailer paths; where a crossing is unavoidable, it needs visibility, signage, and suitable physical protection. Visitor and employee vehicles should not use the truck court as a shortcut either.
Exterior lighting, barriers, bollards, and signage help, but they do not correct geometry that forces users to compete for the same space.
How to validate the truck court before construction
- Confirm the current fleet and the vehicles anticipated for future growth.
- Simulate entry, check-in, staging, approach, exit, and emergency response.
- Test the maximum dock-occupancy scenario, not only an empty court.
- Coordinate paths with canopy columns, the guardhouse, walls, hydrants, poles, and utility covers.
- Review slopes and drainage together with the pavement design.
- Walk through the model with operations, safety, and maintenance before finalizing the design.
Mistakes that cost money every day
- Using a generic truck without validating the actual configuration.
- Measuring the court from the façade without accounting for dock equipment and obstacles.
- Forgetting the entrance queue and pushing staging onto the street.
- Placing utility covers or poles inside the vehicle path.
- Mixing pedestrians, cars, and freight in the same corridor.
The right truck court is not necessarily the largest one. It is the one that allows the design vehicle to complete its route predictably, supports loads where they occur, and keeps incompatible flows separate.
Regulatory source consulted
If you are defining the scope of a facility with logistics operations, review the project with Grupo COB. Share vehicle types, flows and site constraints so yards, access points and the building can be coordinated within the same plan.
Ready to start your project?
Contact us for a personalized quote. Our team of experts is ready to help.
Request a QuoteRelated Articles
Loading Dock Design: Height and Equipment
How to design a loading dock: dock height, depressed or grade-level approach, levelers, seals, truck court, how many docks you need and common mistakes.
LEED for Industrial Buildings: Scope and Decisions
What LEED certification means for an industrial building, and which energy, water, materials, site and operating decisions must start in design.
Fire Protection Systems for Industrial Buildings
Criteria for defining risk, sprinklers, water storage, pumps, detection, and coordination with authorities, specialists, and the insurer.