
Loading Dock Design: Height and Equipment
Updated
Original Spanish article: June 8, 2026.
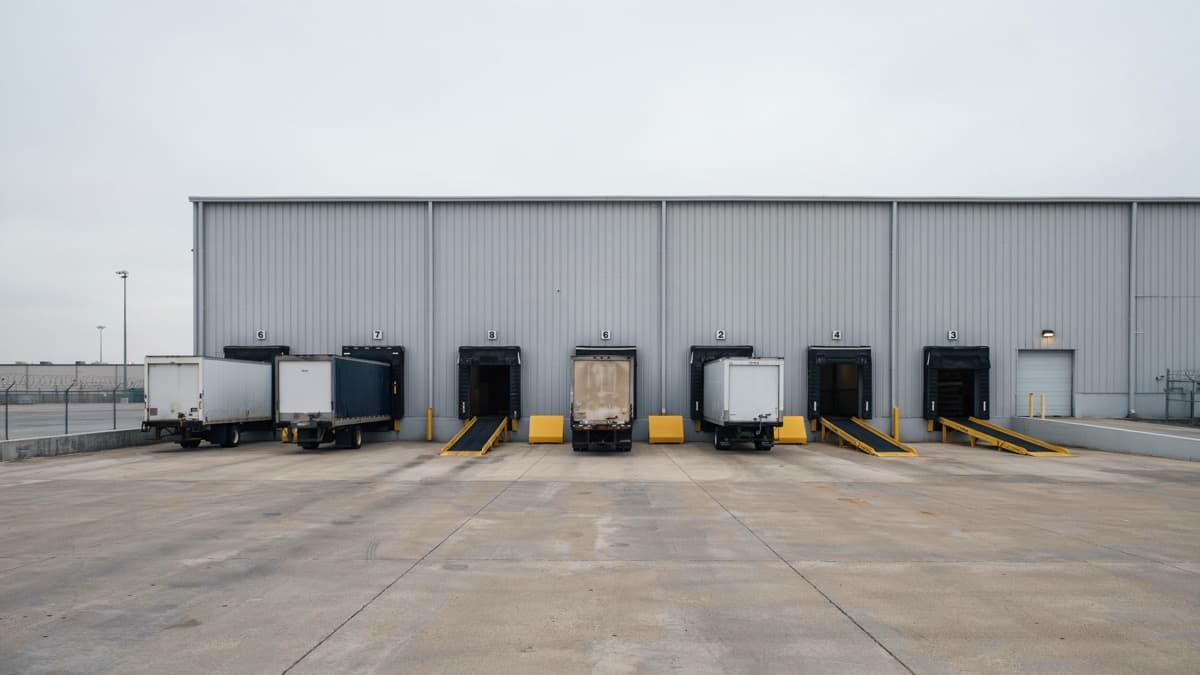
An industrial building is designed as a whole, but day-to-day operations are almost always won or lost at one specific point: the loading dock. This is where the building meets logistics, where trucks enter and leave, and where a few poorly resolved centimeters turn into minutes lost during every maneuver.
The dock rarely comes up in the initial project conversation. People discuss square meters, clear height, and spans. Once the facility opens, however, the dock is what the operator sees every day. Here is what matters, based on experience with industrial projects in the Bajio.
The loading dock is where the building meets logistics
A loading dock is the interface between the truck and the building floor. Everything entering or leaving passes through it: raw materials, finished products, and supplies. Depending on the operation, a dock may be used for receiving, shipping, or both. High-turnover operations may use cross-dock arrangements in which goods are barely stored and instead move directly from one truck to another.
The key idea is simple: a dock is not designed for aesthetics or facade symmetry. It is designed around the building's logistics flow. First understand how goods move; from that come the number, type, and location of the docks.
Dock height: the first number that must be right
The figure that creates the most problems when handled poorly is the height of the dock floor relative to the truck court. The bed of a dry van trailer is usually about 1.20 to 1.30 meters above grade, so the dock is designed with the interior floor near that height, allowing an almost level transfer.
A dock leveler accommodates a difference, but only within a range. If the fleet is mixed (tractor trailers, smaller trucks, and vans), a single dock height will not fit every vehicle. In that case, it is worth combining dock types or using specific equipment. Defining the actual fleet before setting dock height prevents a great deal of difficulty later.
Standard dock, depressed approach, or grade-level dock
There are three basic ways to resolve the height difference between the truck and the building floor:
- Standard dock (raised floor with a leveler pit): the most common solution for tractor-trailer operations. The building floor is raised approximately 1.20 m above the truck court, the truck reverses against the dock face, and a leveler housed in a pit bridges the gap and height difference to the trailer bed. It provides the fastest maneuvers.
- Dock with a depressed approach (lowered truck court): when the building floor cannot be raised above site grade, the court slopes downward in front of the dock so the trailer bed aligns with the interior floor. This solves constrained sites, is not the default option, and usually costs more.
- Grade-level dock with an access ramp: the interior floor and truck court are at the same elevation, and a ramp or leveler allows the forklift to enter and exit the trailer. It makes sense when equipment moves in and out frequently; the slope must allow a loaded forklift to climb safely.
Levelers, seals, and shelters: dock equipment
A loading dock is not only an opening in the wall. It is a group of systems that make the maneuver safe and efficient:
- Dock leveler: the platform that bridges the height difference and gap between the building floor and trailer bed, allowing a forklift to cross without a step.
- Dock seal or shelter: closes the perimeter between the truck and facade. It protects goods from weather, reduces the entry of dust and insects, and prevents conditioned-air losses in climate-controlled facilities.
- Bumpers: absorb the truck's impact as it backs into position and protect the structure and wall. They are inexpensive and prevent costly damage.
- Vehicle restraint system or wheel chocks: prevent the truck from moving during loading. A trailer that moves while a forklift is inside is one of the most serious loading-dock accidents.
- Markings and guides: lines on the court and stops that help drivers align the truck while backing without striking the dock.
The truck court: the other half of the dock
A good dock with a small truck court is of little use. A tractor trailer needs room to reverse and align, which requires depth. As a reference, a truck court serving full-size tractor trailers often needs approximately 37 to 40 meters or more of unobstructed depth in front of the docks, in addition to sufficient circulation width.
The court must also drain well and maintain a slope in the strip in front of the docks that carries water away from the building. A court that ponds water at the dock creates dirt, damages pavement, and complicates every maneuver during rain.
How many loading docks do you need?
The number of docks is not determined by the building's square meters but by flow: how many trucks arrive each day and how those arrivals are concentrated. A high-turnover warehouse with tight receiving windows needs many more docks than a manufacturing building where raw materials arrive and finished products leave at a steady pace.
The mistake is sizing docks "by eye" or copying another building. The correct approach is to estimate trucks per day, peak hours, and the duration of each maneuver, and determine the number from that information. Too few docks create truck queues; far too many add unnecessary cost to the construction and facade.
Common mistakes that slow operations
- Setting dock height without knowing the actual fleet. It later fails to match the trucks that truly arrive.
- An undersized truck court. The tractor trailer cannot reverse into position, and every maneuver becomes slow and risky.
- Forgetting drainage in front of the dock. Water enters the building or ponds exactly where the most work occurs.
- Cutting costs on bumpers, seals, and restraints. They are the least expensive dock equipment and prevent the costliest damage and accidents.
- Designing too few docks for peak periods. The building can be enormous and still create a line of trucks outside.
What is worth remembering
The dock is small compared with the industrial building, but it concentrates much of the facility's operational efficiency. What is resolved well there is noticed every day; what is resolved poorly is too.
Three ideas worth taking away:
- Dock height and type (pit, grade level, or ramp) are defined from the actual fleet and operation, not a generic standard.
- The truck court is part of the loading dock: without adequate depth and drainage, the best dock becomes a bottleneck.
- The number of docks is calculated from truck flow and peak hours, not from the building's square meters.
If you are defining these details for a project, it is also worth reviewing how the floor withstands constant forklift traffic in our guide to industrial floors, and how all of this affects the budget in how much it costs to build an industrial facility in Queretaro.
To incorporate loading docks into a distribution center or industrial facility, explore our industrial design and construction services and share your loading flows. The scope needs to coordinate operations, the building and external works from the outset.
Ready to start your project?
Contact us for a personalized quote. Our team of experts is ready to help.
Request a QuoteRelated Articles
Truck Courts for Industrial Buildings
Key considerations for designing industrial truck courts: design vehicle, access, turning radii, docks, staging, pavement, drainage, and pedestrian safety.
LEED for Industrial Buildings: Scope and Decisions
What LEED certification means for an industrial building, and which energy, water, materials, site and operating decisions must start in design.
Building Envelopes and Insulation for Industrial Facilities
How to select facades, panels, and thermal or acoustic insulation based on climate, process, moisture, fire, maintenance, and total cost.