
Industrial Floors: Specifications, Joints, and Mistakes
Updated
Original Spanish article: May 4, 2026.
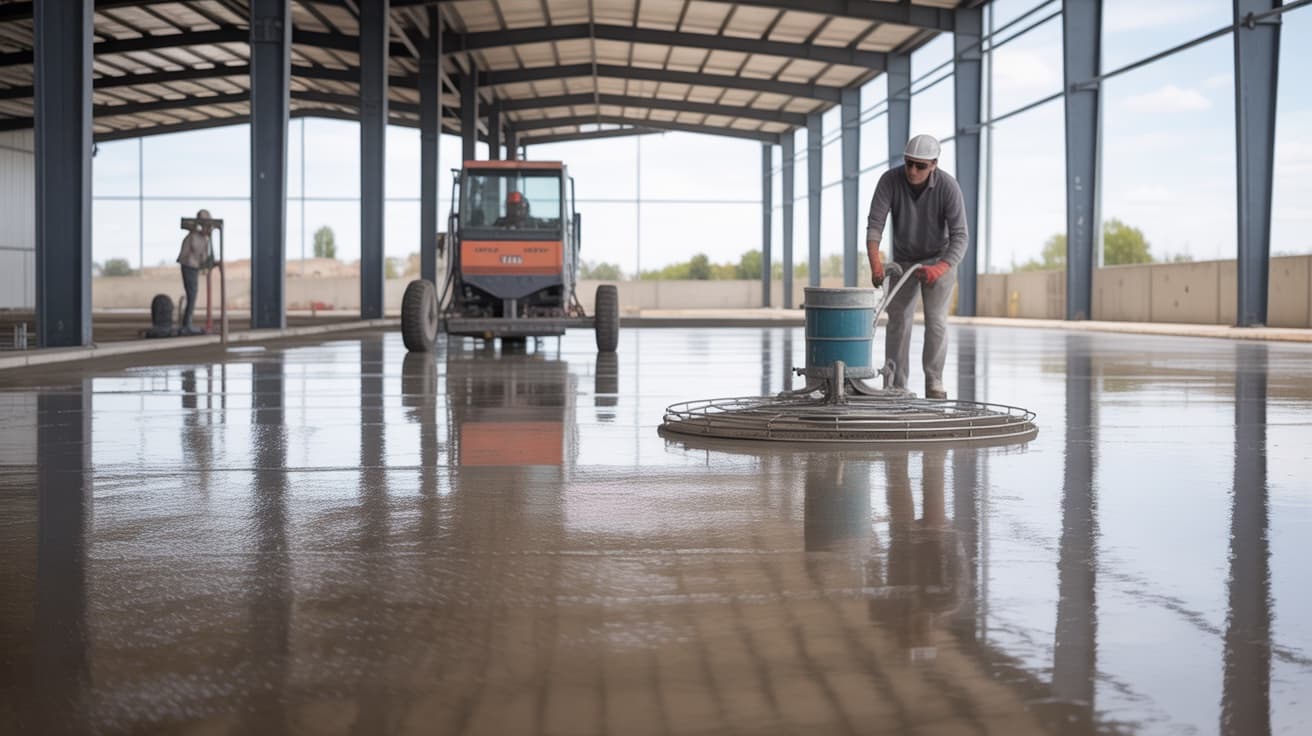
The floor of an industrial building takes more punishment than any other component. Forklifts cross it all day, racks place several metric tons on each column, and it faces spills, temperature changes, and vibration. Unlike a roof or facade, a poorly built floor cannot simply be "adjusted" later. You either live with it or demolish it.
That is why it is worth understanding what makes an industrial floor durable and which decisions can compromise it before the pour even begins. Here is what matters, explained from the jobsite.
An industrial floor is not a finish
We say it on every project: the industrial floor is structure. It is not "pouring the concrete at the end." It is an element that will receive very high concentrated loads for decades and must be designed with the same care as the foundation or column reinforcement.
When it is treated as a finish, money is saved where it should not be saved (thickness, subgrade, and joints) and overspent where it matters less (extra polishing or expensive sealers over a poorly designed slab). The right order is: design it properly, pour it properly, and only then finish it properly.
Why industrial floors fail
In practice, industrial floors almost never fail for only one reason. Failures usually result from a combination of factors. But if we had to place a bet, three causes account for most problems:
- Poorly compacted subgrade. If the ground beneath the floor yields, concrete cannot work magic. Differential settlement, structural cracks, and broken joint edges appear.
- Poorly designed or executed joints. Control joints that are not cut on time, or are cut too shallow, result in random cracks through the middle of the slab.
- Assumed rather than calculated thickness. "Make it 15 centimeters because that is how it is always done" is the industry's most expensive answer when the actual loads required 18 or 20.
Concrete strength and finish matter, but they are rarely the root cause of a serious failure. The first failures occur in what lies below and in what was poorly planned.
Subgrade and base: what no one sees and everything relies on
Before placing a single cubic meter of concrete, the following must be ready:
- A subgrade compacted to the percentage required by the soil investigation (typically 95% Proctor or higher, depending on the material).
- A treated granular base with a thickness calculated for the loads and the quality of the subgrade.
- Proper leveling. A wavy base produces a wavy floor, even if the pour is perfect.
If the ground contains expansive clays or organic material, it must be removed and replaced. There is no way to "compensate" for it with additional concrete thickness above. The floor will move with the ground.
Thickness, strength, and reinforcement
These three values define the floor's structural behavior. They are calculated, not assumed.
Thickness
For industrial buildings in the Bajio, actual floor thicknesses range from 12 to 25 centimeters. Twelve centimeters may be used for light warehouses, while twenty or more may be required for operations with heavy forklifts, tall racks, or stationary machinery with concentrated loads. The calculation depends on forklift wheel loads, concentrated rack loads, subgrade quality, and the soil's modulus of subgrade reaction.
Strength
For industrial floors, compressive strength (f'c) is not the only important value; flexural strength (modulus of rupture) matters as well. An f'c of 280 to 350 kg/cm² is common, but the value that is more relevant to design is the MR, which defines how the slab will behave under concentrated loads.
Reinforcement
There are three common approaches: welded wire reinforcement, reinforcing bars placed in both directions, or fibers (steel or structural synthetic fibers) mixed into the concrete. The choice depends on the type of load, the size of panels between joints, and the required level of crack control. Structural fibers are increasingly common in jointless floors or slabs with large panels.
Joints: where the fight against cracks is won or lost
Concrete will crack. That is a physical fact. The question is not whether cracks will occur, but where they will appear. Joints force cracks to occur in controlled, straight, and sealable locations instead of running across the slab.
Three relevant types of joints are:
- Construction joints. Located where one pour ends and the next begins. They are designed with dowels to transfer loads between panels.
- Contraction (or control) joints. Cut into fresh or slightly hardened concrete, normally 6 to 24 hours after placement, to a depth of approximately one-quarter of the slab thickness. These are the joints most often mishandled: if they are cut late, the cracks have already found their own path.
- Isolation joints. They separate the floor from columns, walls, and other elements that may move differently. Without these joints, the slab cracks around every column.
The joint pattern matters too. Square panels with a maximum aspect ratio of 1.25:1 help prevent cracks through the middle of a long panel. Every joint must also be sealed with flexible materials compatible with industrial traffic. A floor with unsealed joints collects dirt, damages forklift wheels, and spalls along the edges.
Finishes for the operation
The surface finish is not decoration. It defines how the floor performs in operation.
- Power-trowel finish. The standard for industrial buildings. It produces a dense, hard, and flat surface with good resistance to wear from hard wheels.
- Quartz or metallic dry-shake surface hardener. Applied fresh-on-fresh during troweling. It significantly increases abrasion resistance and is useful in operations with heavy forklift traffic or metal wheels.
- Sealer or epoxy coating. Applied after the floor has cured. It improves cleanability, chemical resistance, and appearance. It does not correct structural defects; it only adds a protective layer.
- Slip-resistant finish. Required in wet areas, food plants, or zones at risk of spills.
Flatness and levelness: FF and FL
Floor flatness is critical in operations with narrow-aisle forklifts or tall racks. FF (Floor Flatness) and FL (Floor Levelness) numbers measure how flat and how level the floor is. Not every industrial floor needs high FF/FL values, but if the operation requires them and they were not planned from the beginning, reworking the floor later is extremely expensive.
This should be known before the construction documents are completed. If the tenant or end client already knows what equipment will be used, that information must reach the foundation and flooring team before the pour.
Common mistakes seen on jobsites
Five patterns recur in floors that develop problems:
- Pouring over a dry and dusty subgrade. The concrete loses water downward and develops plastic-shrinkage cracks.
- Cutting joints too late. Once the first crack forms on its own, control of the pattern has already been lost.
- Insufficient curing. Without wet curing or a curing membrane, the floor loses strength and develops surface dusting.
- Loading the floor too soon. Moving heavy racks or forklifts over concrete that has cured for less than 28 days can generate early cracking.
- Failing to provide for drains and slopes in the design. Cutting a drain into a floor that has already been poured is an expensive solution and almost always an unattractive one.
Realistic industrial-floor durations
For a 3,000 to 5,000 m² industrial building with a standard industrial floor:
- Subgrade and base preparation: 1 to 2 weeks.
- Placement by panels (the entire slab is rarely poured in one day): 2 to 4 weeks.
- Joint cutting: within the first 6 to 24 hours after each panel is placed.
- Controlled curing: at least 7 days, ideally 14.
- Joint sealing and final finishes (epoxy, if applicable): 1 to 2 weeks after curing.
Pushing these durations almost always exacts a price in cracking, flatness, or durability.
What is worth remembering
The industrial floor is the component the end user sees and feels most every day. When it is built well, it simply works and no one talks about it. When it is built poorly, it becomes the subject of every operations meeting for years.
Three ideas worth taking away:
- The subgrade and joints determine service life. The concrete and finish are secondary to them.
- Thickness, strength, and reinforcement are calculated from the operation's actual loads, not from general rules.
- Deciding on the required finish and flatness before the pour prevents expensive rework.
To see how the floor connects to the foundation and why both are designed together, read our guide to foundations for industrial buildings in Queretaro. If you are still choosing the lot for the building, it is also worth reading how to choose the right industrial park, because site conditions carry through to the floor.
Floor requirements can be reviewed within Grupo COB’s engineering and construction services, taking account of intended use, building interfaces and the contracted scope. Share the operating requirements before specifications and budget are finalized.
Ready to start your project?
Contact us for a personalized quote. Our team of experts is ready to help.
Request a QuoteRelated Articles
LEED for Industrial Buildings: Scope and Decisions
What LEED certification means for an industrial building, and which energy, water, materials, site and operating decisions must start in design.
Building Envelopes and Insulation for Industrial Facilities
How to select facades, panels, and thermal or acoustic insulation based on climate, process, moisture, fire, maintenance, and total cost.
Spans and Column Grids in Industrial Buildings
How to coordinate spans and columns with racks, aisles, machinery, loading docks, and growth to prevent conflicts in an industrial building.