
Foundations for Industrial Buildings in Queretaro
Updated
Original Spanish article: April 27, 2026.
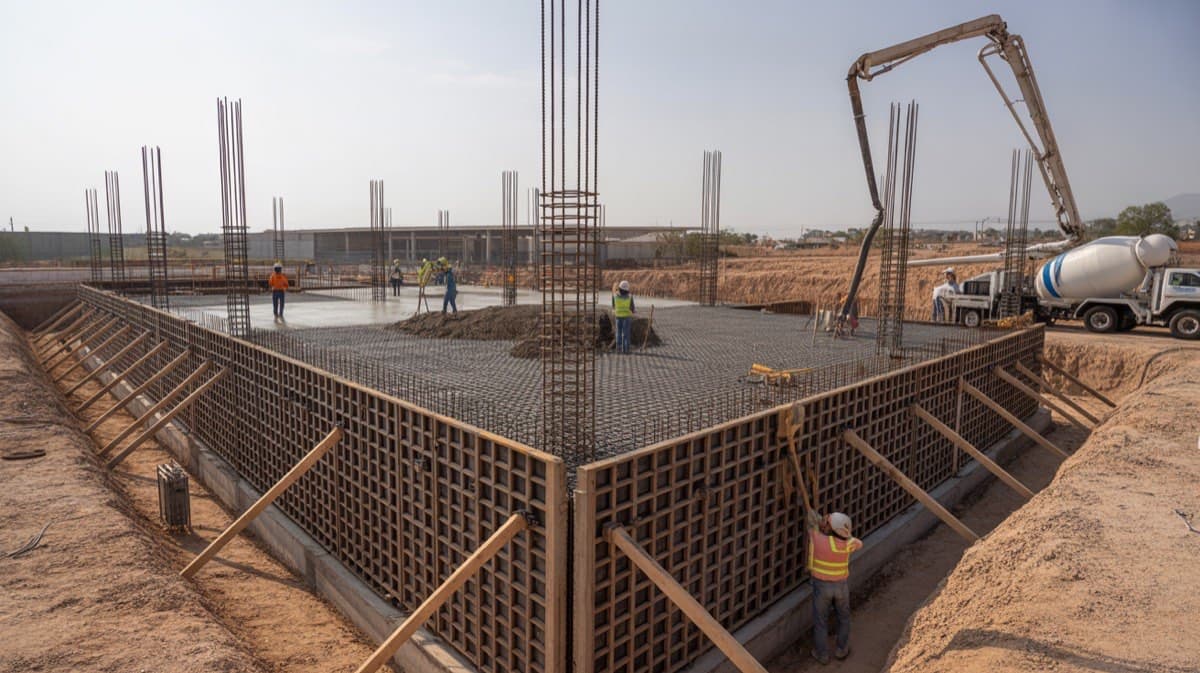
Foundations may not sound as glamorous as the structure, roof, or design. But if you have spent enough time on a jobsite, you know that most serious problems in an industrial building do not appear on the facade. They appear below, where no one will ever see them again.
That is especially true in Queretaro and the Bajio region. The soil is unforgiving, schedules are always tight, and a poor foundation decision is paid for throughout the building's service life.
Here is what matters when you are about to pour the foundation of an industrial building in the region, explained directly.
A geotechnical investigation is not optional
It sounds obvious. Yet some clients still arrive saying, "the neighbor built here and it worked," and want to skip the investigation to save time. The short answer: you do not skip it.
A geotechnical investigation gives you three things you need before designing any foundation:
- The soil's bearing capacity (how much weight it can support without failing).
- The depth of the competent layer (the elevation at which a reliable stratum is found).
- The behavior of groundwater and the clays present on the site.
Without that information, every structural calculation is a gamble. With real industrial loads (forklifts, multilevel racks, heavy machinery), gambling is the fastest way to develop cracks and differential settlement in less than two years.
Queretaro soil has its quirks
The Queretaro region lies over a tectonic basin filled with volcanic and alluvial materials. In plain language: subsurface conditions can change significantly within just a few kilometers. In some areas, basalt is shallow and spread footings work well. In others, expansive lacustrine clays can exert vertical pressures greater than 10 metric tons/m² when hydrated, enough to lift floors and crack walls.
Some parts of the industrial corridor where particular care is needed include:
- Sites with a history of bodies of water or old channels (risk of expansive clays and fill).
- Land near the airport and eastern zone, where the groundwater table may rise more than expected during the rainy season.
- Lots in new industrial parks developed on agricultural land, where topsoil and uncompacted fill may conceal surprises.
This does not mean these sites cannot be built on properly. It means that every site must be evaluated independently, with its own investigation. There is no copy-and-paste solution.
Foundation types used in industrial buildings
There are essentially five options you will encounter on a jobsite. They do not all apply in every case. The geotechnical investigation governs the decision.
Isolated spread footings
One footing for each structural column. This is the most common solution for industrial buildings in the Bajio when the soil has good bearing capacity (greater than 10 metric tons/m²) at a reasonable depth. It is economical, fast, and well proven.
When they work: sites with basalt or tuff at a depth of 1.5-3 meters. When they do not: expansive clays, soft soils, or conditions where very high loads are concentrated on only a few columns.
Continuous strip footings
A continuous strip of concrete beneath perimeter walls or rows of closely spaced columns. They are more common under offices attached to the industrial building, load-bearing walls, and certain conditions where column spacing is short.
Mat foundation
A single reinforced slab covering the entire footprint of the building. Loads are distributed across the full surface rather than concentrated at individual points. This is a typical solution for soft soils, expansive clays, or sites with a shallow groundwater table.
It is usually more expensive than isolated footings, but on difficult soils it ultimately costs less than years of repairing cracks and settlement.
Piles and micropiles
When the competent layer is deep (more than 4-5 meters) or the near-surface soil is very poor, piles carry the foundation down to the resistant stratum. This is less common in industrial buildings than in urban construction, but it appears on certain Bajio sites with deep lacustrine deposits.
Micropiles (small-diameter elements that are drilled and grouted) are useful when access is restricted or when an existing foundation must be strengthened.
Mixed foundation system
In practice, many industrial buildings combine solutions. One example is isolated footings for perimeter columns and deep concrete pedestals in specific areas with heavy machinery or equipment that generates vibration (presses, stamping machines, or production lines with large hoppers).
The industrial floor is part of the foundation, not a finish
This is where people outside the industry most often get it wrong. An industrial floor is not simply "pouring concrete at the end." It is a structural element that will support very high concentrated loads (an 8-metric-ton forklift on four wheels, selective racks carrying several metric tons per column) for decades.
Items that are nonnegotiable when the operation requires them:
- Compressive strength suited to the use (typically 280 to 350 kg/cm²).
- A calculated, not assumed, thickness: 12 to 20 cm depending on loads and subgrade.
- A compacted and leveled subgrade with a treated granular base.
- Properly located control joints to manage the cracking that will inevitably occur.
- A surface finish suited to the use (power-troweled, slip-resistant, or epoxy-sealed).
Floors that fail almost always do so for one of two reasons: a poorly compacted subgrade or poorly executed joints. The concrete itself is rarely the root cause.
Decisions that change the cost (and that almost no one discusses at the beginning)
These are the four questions that should be resolved before the construction documents, not afterward:
- What actual load will the floor carry? A warehouse storing lightweight products is not the same as a facility with a hydraulic press. An overdesigned floor costs more without adding value. An underdesigned floor can break within six months.
- Are there concentrated loads or vibrations? Vibrating machinery requires isolated foundations (independent pedestals with vibration-isolation materials) so it does not affect the general structure.
- Will there be future growth? If you plan to expand the building in three years, it is worth providing for that expansion in the foundation design. Tying new foundations into existing ones is complicated and expensive.
- Is there a wet or chemical process? Food plants, industrial washdown, and chemical handling change the floor specifications, including slopes, drains, and resistant coatings.
Realistic jobsite durations
For a realistic order of magnitude, foundation schedules for a standard 3,000 to 5,000 m² industrial building in the Bajio, on reasonably cooperative soil, often look like this:
- Layout, excavation, and ground improvement: 2 to 3 weeks.
- Reinforcing and pouring footings or mat foundation: 2 to 4 weeks, depending on volume and method.
- Curing and column pedestals: 1 to 2 weeks.
- Subgrade and base for the industrial floor: 1 to 2 weeks.
- Industrial floor pours completed in stages: 2 to 4 weeks.
A realistic total is 8 to 14 weeks to have the foundation and floor ready before structural erection. If someone promises "three weeks" for a building of that size, prepare for corrections later.
What is worth remembering
The foundation of an industrial building is not where you should cut costs. It is where you determine whether the facility will operate reliably for 30 years or begin generating repairs, cracks, and headaches in its second year.
Three ideas worth taking away:
- The geotechnical investigation is nonnegotiable.
- The industrial floor is structure, not a finish.
- The right foundation is not always the most expensive one, but it is always the one calculated with data from the specific site.
If you want a deeper look at how soil conditions affect the complete building design, read our guide on how to choose an industrial park, where site conditions enter the discussion as early as the lot-purchase decision.
If you already have site information and an operating brief, share them with Grupo COB for a project scope review. Foundations need to be integrated with engineering and construction planning rather than treated as an isolated budget item.
Ready to start your project?
Contact us for a personalized quote. Our team of experts is ready to help.
Request a QuoteRelated Articles
Stormwater drainage for an industrial building: from roof to discharge
How to coordinate roof drainage, downspouts, paved yards and the discharge point before building or modifying an industrial facility.
Technical Due Diligence Before Leasing an Industrial Building
A guide to evaluating an industrial building for lease: structure, floor, utilities, fire protection, logistics, documents, and modifications before signing.
Electrical Systems for Industrial Buildings
How to plan an industrial building's electrical system: demand, substations, panels, raceways, grounding, backup power, safety, and future growth.