
Technical Due Diligence Before Leasing an Industrial Building
Updated
Original Spanish article: August 3, 2026.
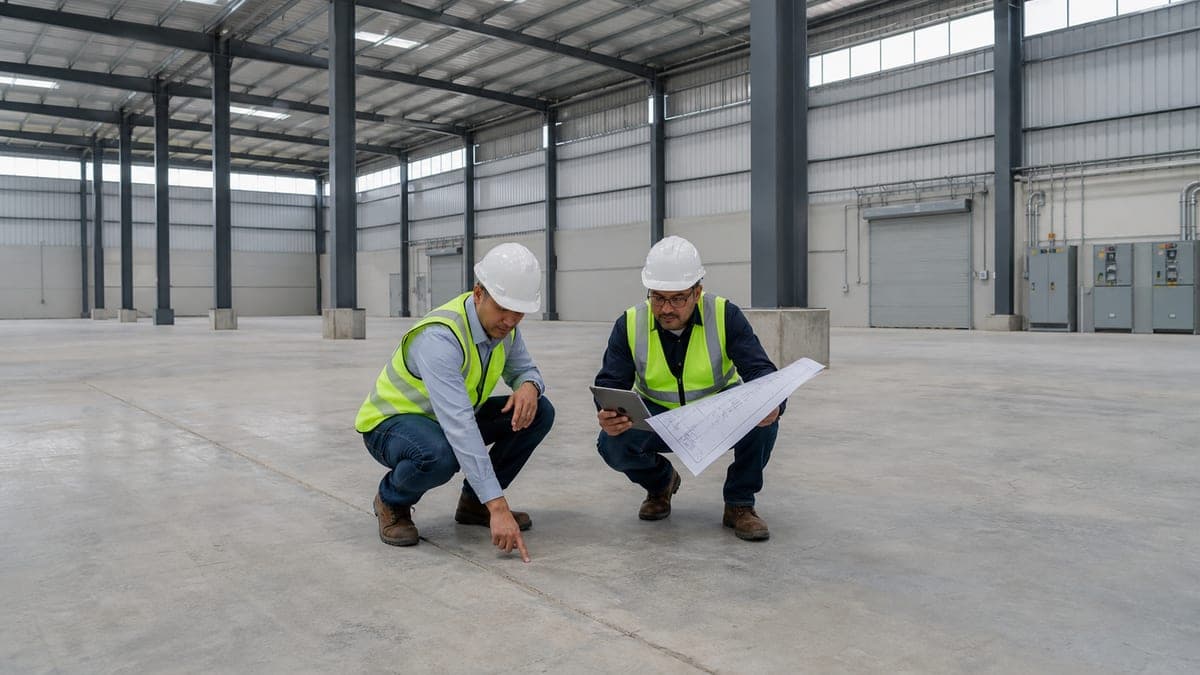
An available industrial building may look clean, have a good location, and meet the required area, but none of that proves that it is ready for your operation. Before signing a lease, you must confirm whether the building can accommodate the loads, utilities, flows, and safety conditions the process requires, and what would have to be modified to reach that point.
Technical due diligence turns a commercial tour into an evidence-based review. Its purpose is not to find a perfect building, but to distinguish clearly what works today, what requires modification, and which condition could prevent startup.
Condition, capacity, and compatibility are not the same
A useful assessment separates three questions that are often combined:
- Condition: What is the physical state of the structure, roof, floor, and building systems?
- Capacity: What loads and demands can they support on a documented basis?
- Compatibility: Do those capacities match the future user's process, logistics, and risk level?
An electrical panel can be well maintained and still lack capacity for the planned machinery. A floor may show no major cracks yet be inadequate for the concentrated loads of racks or equipment. Appearance partially answers the first question; the other two require documents, calculations, and operating data.
The review begins with your requirements
An industrial building cannot be evaluated in the abstract. Before the walkthrough, it is useful to prepare a concise program describing what the operation needs: process sequence, equipment, floor loads, storage height, personnel per shift, electrical demand, water, drainage, ventilation, temperature control, vehicles, loading docks, and planned growth.
That program becomes the checklist. It also keeps the discussion from being limited to square footage and clear height, two important figures that do not by themselves describe whether a building works. If a layout does not yet exist, there should at least be a process-flow diagram and a preliminary inventory of equipment and utilities.
Documents that support what you see
The physical inspection must be compared with the available information about the property. The file may vary according to the building's age and history, but it is useful to request:
- As-built architectural, structural, and building-system drawings, when available.
- Structural and floor calculations or specifications that make it possible to review loads.
- A single-line diagram, electrical equipment data, and evidence of contracted or available capacity.
- Records of maintenance, repairs, leaks, and previous interventions.
- Information about the fire protection system, its testing, and the conditions for which it was designed.
- Documents covering authorized use, completion of construction, and industrial park or condominium conditions that affect operations.
A missing document does not automatically mean that the property is infeasible, but it does create uncertainty that must be investigated, mitigated, or explicitly reflected in the decision. A promised capacity without supporting evidence should not become a design assumption or startup commitment.
This technical review complements, but does not replace, the legal, tax, and contractual review of the lease. Both reviews must share findings because a technical modification almost always entails permits, responsibilities, and restoration conditions that ultimately appear in the agreement.
Structure, roof, and envelope
The structural review looks for visible deformation, corrosion, altered connections, impacts to columns, and modifications that do not appear in the drawings. An initial walkthrough identifies signs; when a significant question exists, the conclusion belongs to a structural specialist with access to the building information.
At the roof and façades, the review covers signs of moisture, seals, gutters, downspouts, penetrations, and localized repairs. Envelope performance in relation to temperature, noise, and process requirements also matters. A building that is dry during the walkthrough may have seasonal leaks, so its maintenance history is as valuable as the observations made that day. Our guide to industrial building maintenance explains what evidence to look for in each system.
Floor and usable geometry
Calling a floor “industrial” does not confirm that it will support every operation. To the extent possible, its thickness, strength, reinforcement, joints, repairs, and tolerances must be known and compared with forklift wheels, rack supports, and machinery loads. Cracks, damaged edges, or uneven areas are recorded by location and behavior, not only with general photographs.
Usable geometry is also measured where the process will actually operate: clear height beneath beams and building systems, clearance between column faces, door positions, slopes, elevation changes, and obstacles. The layout must be placed over a reliable survey; relying only on the marketing plan may hide conflicts that later become lost positions or forced travel paths. For floors, also see our guide to specifications, joints, and common mistakes.
Utilities: confirm availability, not merely existence
A visible service entrance or pipe proves that infrastructure exists, not that it has the necessary capacity, quality, or authorization. The review must follow each utility from its source to the point where the operation will use it:
- Electricity: supply, transformation, panels, protective devices, grounding, routes, and space for expansion.
- Water and drainage: source, storage, pumping, required quality, connection points, and discharge conditions.
- Gas, compressed air, or process utilities: availability, location, and responsibility for the modification, when applicable.
- Data and backup: raceways, technical rooms, and the continuity required by critical systems.
Actual demand comes from the load inventory. Comparing it with documented property information shows whether a connection is sufficient, an upgrade is needed, or the utility becomes a project constraint. For electrical systems, our article on electrical installations for industrial buildings explains how to develop that demand.
Fire protection and risk conditions
The existing system was designed under specific assumptions about use, commodities, storage, and height. Changing those assumptions may change the protection required. Water storage, pumping, the network, sprinklers, detection, alarms, routes, and exits are therefore reviewed against the expected risk, with participation from the authority, specialist, and insurer when appropriate.
It is not enough to confirm that there is red pipe at the roof. You must understand the condition for which it was designed and whether its components have been tested and maintained. This relationship between use and system is explained in more detail in fire protection systems for industrial buildings.
Loading docks, truck court, and site access
The logistics review uses the vehicles that will actually serve the operation. Entry, staging, backing, docking, exit, and interaction with cars and pedestrians should be simulated. Doors, dock levelers, bumpers, seals, pavement, slopes, drainage, the guardhouse, and circulation restrictions within the industrial park are verified.
A building may have enough docks on paper and still create a bottleneck if the court does not allow maneuvering while positions are occupied. Swept-path analysis and peak-activity scenarios help verify this before committing to the property.
Turn findings into a decision
The most useful deliverable is not a collection of photographs but a modification matrix. For each requirement, it should state the observed condition, evidence reviewed, gap, proposed solution, responsible party, and dependencies. It is also useful to separate what is essential for operation from what can be completed later.
Before signing, management should be able to answer five questions:
- Does the layout fit and work within the property's actual geometry?
- Have critical capacities been demonstrated, or do they remain assumptions?
- Which modifications are required before startup?
- Who designs, approves, pays for, executes, and retains each modification?
- Which finding could move the occupancy date or prevent the intended use?
Leasing an existing industrial building can be a sound decision when the property and operation fit. Technical due diligence makes that determination before rent, modifications, and schedule are committed. If the necessary changes begin to transform the building completely, the scenario should also be compared with a Build-to-Suit facility designed for the process from the beginning.
If the property review identifies retrofits or new construction needs, discuss the intervention scope with Grupo COB. Share the available information and assessment findings before committing to a solution or schedule.
Ready to start your project?
Contact us for a personalized quote. Our team of experts is ready to help.
Request a QuoteRelated Articles
Technical Handover of an Industrial Building
What to review before accepting an industrial building: acceptance criteria, functional testing, outstanding items, as-built drawings, manuals, and training.
Stormwater drainage for an industrial building: from roof to discharge
How to coordinate roof drainage, downspouts, paved yards and the discharge point before building or modifying an industrial facility.
Industrial Layout: Validate a Building Before Deciding
How to turn operational flow into an industrial layout and verify columns, floor, utilities, logistics, safety, and growth before choosing a building.