
Technical Handover of an Industrial Building
Updated
Original Spanish article: August 17, 2026.
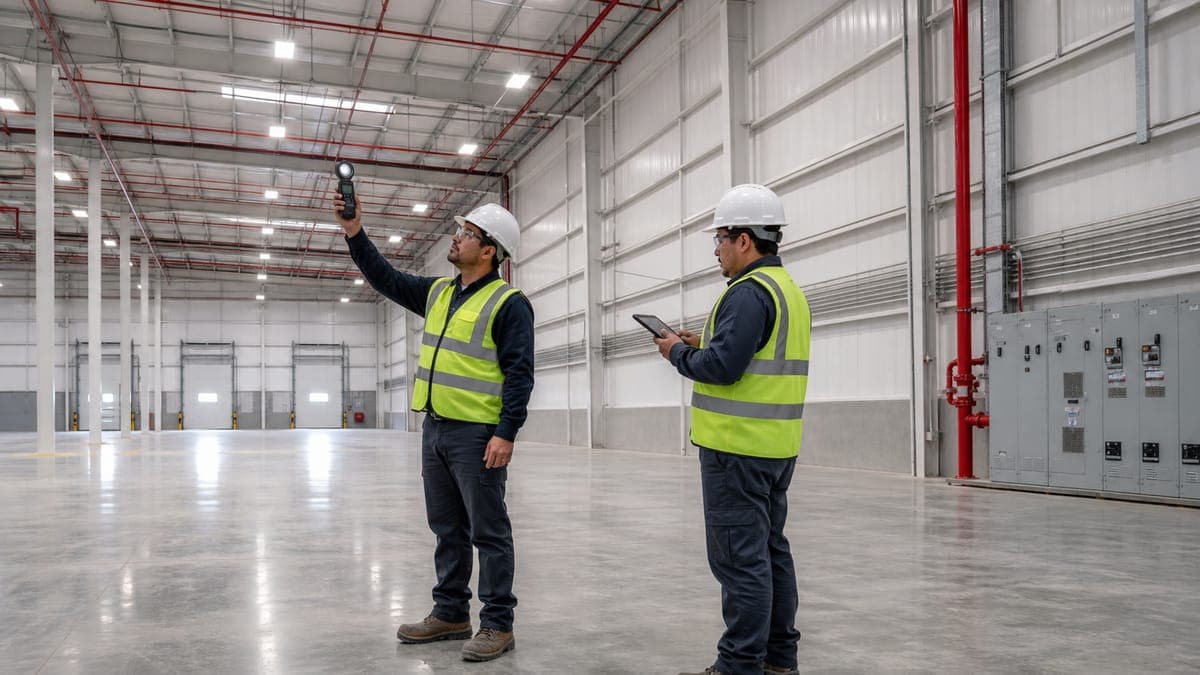
An industrial building may look finished, clean, and ready for handover, but that does not prove that its systems respond as designed or that the operations team has what it needs to accept them. Verification between the end of construction and the start of production must be treated as part of the project, not as a final formality.
The technical handover of an industrial building brings together acceptance criteria, walkthroughs, testing, closeout of outstanding items, and document transfer. Its purpose is to turn the completed work into an operable asset, with evidence of what was accepted, under what conditions, and which responsibilities remain open.
Handover begins before the final week
Acceptance criteria must be defined before testing. A matrix relates owner and user requirements, construction documents, specifications, approved submittals, the contract, and applicable provisions. For each system, it establishes what will be inspected, which test applies, who participates, what evidence is delivered, and who has authority to accept it.
If these rules are agreed upon at the end, a contractor may consider installed equipment complete while operations expects to see it function under a specific condition. The matrix makes that difference visible before it affects occupancy.
Three distinct questions when accepting the building
- Is it complete? Contracted items are installed, identified, accessible, and free of damage or unfinished work that prevents their use.
- Does it work? Systems respond to their sequences and design conditions, and the results are recorded.
- Can it be operated and maintained? The responsible team receives drawings, manuals, training, warranties, and a reliable baseline.
These questions are not interchangeable. A panel may be energized without its protective devices having been tested; a door may open without being adjusted for its duty cycle; a manual may not correspond to the installed model.
Technical handover also does not replace contractual acceptance, occupancy approvals, or legal review. Each project must coordinate those fronts and clearly identify which document supports each decision.
The physical walkthrough must produce traceable findings
The walkthrough reviews the envelope, roof, downspouts, doors, loading docks, floor, protective elements, access, signage, technical rooms, and visible structural conditions. Each finding is recorded with its location, related requirement, responsible party, and the evidence needed to close it.
An indication of moisture requires confirmation of its origin and correction; a floor repair is compared with the intended use; a structural modification must be supported by the specialist and reflected in the drawings. For more detail, see the guides to industrial roofs and industrial floors.
Testing is more than switching something on
A functional test verifies responses against a previously agreed protocol. The protocol identifies initial conditions, actions, expected results, instruments, responsible parties, and evidence. Scope depends on the project, manufacturer, and relevant specialists, but it may include:
- Electrical installation: identification, protective devices, grounding, energization sequences, and response of the equipment included in the scope.
- Water and drainage: pumping, levels, valves, direction of flow, discharge, and absence of leaks under the defined conditions.
- Fire protection: components, alarms, pumping, signage, and sequences established by the design, with participation from specialists and authorities or insurers when appropriate.
- Lighting and ventilation: startup, controls, distribution, and the conditions established by the project for work areas.
- Doors, loading docks, and controls: travel, limits, safety devices, maneuvering, and coordination with operations.
Results are recorded even when a test fails. Correcting and repeating are part of the process; deleting the first result removes useful information about the cause and solution. The guides to electrical installations and fire protection explain why each system must be reviewed against its actual use.
Integrated testing reviews the interfaces
Testing components separately does not confirm that the building responds as a whole. When systems are related, their interfaces are verified through defined scenarios: normal startup, alarms, loss of service, emergency response, or relevant simultaneous demands.
The sequence must never be assumed. Interfaces—signals, control commands, or door-release functions—are verified only when they are defined by the design; pumping is tested according to the specific logic of its system. The protocol documents deviations and requires the test to be repeated when a correction may change the result.
The punch list is prioritized by operational consequence
A useful list of outstanding items separates findings by their effect, not only by discipline:
- Critical before operation: they affect safety, compliance, asset protection, or an essential process function.
- Conditional operating items: they may be considered for partial acceptance only if they do not affect safety or compliance, the contract allows it, and a temporary measure, responsible party, and closeout date have been formally accepted.
- Minor: they do not prevent use, but their location and commitment must be recorded so that they do not disappear after handover.
Every item needs a description, location, requirement, responsible party, date, evidence of correction, and, when applicable, a new test. Closing it by email without verifying the condition leaves a list that is administratively complete and technically open.
What the technical record should contain
The final record must correspond to what was actually built and to the contracted scope. Depending on the project, it may include:
- As-built architectural, structural, and building-system drawings, together with updated diagrams and details.
- Data sheets, models, and identification for installed equipment.
- Protocols, test reports, certificates, and records of incidents and corrections.
- Operation and maintenance manuals, recommended frequencies, and lists of consumables or spare parts.
- Warranties, effective periods, contacts, and the procedure for reporting a failure.
- Permits, reports, approvals, and certificates applicable to the property and included systems.
- Configurations, backups, and access procedures for controls, safeguarded in accordance with the owner's policies.
A package without an index or version control can be as difficult to use as having no package at all. It is useful to assign an integration lead, establish naming and location rules, and verify that operations can relate the documents to the physical assets.
Training is also part of acceptance
The transfer must take place on the installed equipment and be adapted to each role: startup and shutdown, normal operation, alarms, safe isolation, inspections, maintenance, and escalation of failures.
Recording attendees, materials, and pending exercises prevents a demonstration with no continuity and reveals whether tools, access, or information are missing before personnel assume daily responsibility.
What changes in a new building and a modification
| Aspect | New building | Modification of an existing building |
|---|---|---|
| Baseline | Approved project, specifications, and requirements | Documented property condition plus the modification scope |
| Responsibilities | Coordinated among owner, designers, contractors, and suppliers | Must also separate the obligations of the property owner, landlord, and user |
| Testing | Includes new systems and their interfaces | Includes the modified work, its interaction with existing conditions, and systems whose capacity or condition forms part of acceptance |
| Documentation | Establishes the complete building baseline | Must clearly distinguish existing, modified, and outstanding conditions |
For a modification, the technical due diligence performed before leasing provides the baseline. The subsequent handover must demonstrate what changed, which capacity was verified, and which condition remains another party's responsibility.
A practical path to construction closeout
- Approve acceptance criteria and responsible parties by system.
- Complete preliminary walkthroughs and correct conditions that would prevent testing.
- Execute functional and integrated protocols with identifiable evidence.
- Classify outstanding items by impact and confirm each closure or retest.
- Compile and review drawings, manuals, warranties, permits, and reports.
- Train the team that will operate and maintain the industrial building.
- Formalize acceptance in accordance with the contract and document reservations and responsibilities when the contractual arrangement permits.
- Establish the baseline for maintenance, warranties, and subsequent follow-up.
Common mistakes
- Accepting based on appearance. A clean space does not demonstrate performance.
- Testing isolated components. Failures often appear at interfaces and in sequences.
- Accepting generic manuals. Documentation must correspond to the installed equipment and configurations.
- Training after startup. Operations assumes responsibility without a verifiable transfer.
- Confusing handover with the end of the warranty. Acceptance begins a follow-up stage; it does not eliminate ongoing obligations.
Technical handover closes the gap between construction and operation. When criteria, tests, outstanding items, and documents form one record, management can know what is ready, which condition remains open, and what information the plant team receives. That transition must be planned from the construction process onward and later become the basis for industrial building maintenance.
For a new project, agree on handover deliverables when engaging Grupo COB’s industrial construction services. We can discuss the documentation and coordination needed for the scope without replacing third-party inspections or approvals.
Technical process references consulted
- U.S. Department of Energy: commissioning in new and existing buildings.
- U.S. Department of Energy: commissioning process and transfer to operations.
- Whole Building Design Guide: commissioning documentation, testing, and acceptance.
These references were consulted as process guides. The contractual, technical, and regulatory criteria applicable in Mexico must be defined for each project with the appropriate specialists and authorities.
Ready to start your project?
Contact us for a personalized quote. Our team of experts is ready to help.
Request a QuoteRelated Articles
Technical Due Diligence Before Leasing an Industrial Building
A guide to evaluating an industrial building for lease: structure, floor, utilities, fire protection, logistics, documents, and modifications before signing.
How an Industrial Building Is Constructed: Key Stages
The stages of an industrial building, from studies and construction documents to foundations, structure, envelope, building systems, testing, and handover.
Build-to-Suit (BTS): Meaning and Benefits
What build-to-suit (BTS) means in industrial real estate, how it compares with a speculative building, its pros and cons, and when it makes sense.