
Electrical Systems for Industrial Buildings
Updated
Original Spanish article: July 6, 2026.
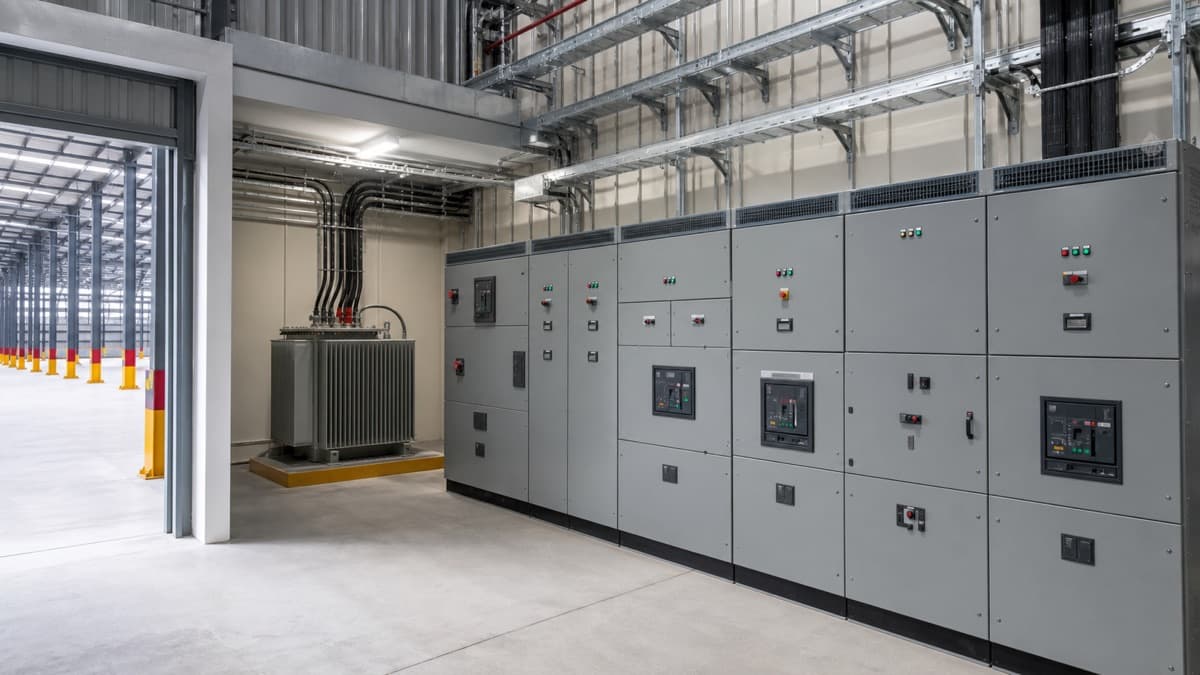
The electrical system of an industrial building is not defined by the building's square footage, but by what will happen inside it. Two buildings of the same size may need completely different systems if one stores finished goods while the other operates presses, furnaces, compressors, or automated lines.
That is why the right question is not “What transformer should we install?” but “What loads will the operation have, when will they run, and how serious would it be if they stopped?” Resolving that discussion before the construction documents are prepared prevents oversized equipment, reworked raceways, and the late discovery that there is no available capacity for growth.
The starting point: an accurate load inventory
Design begins with an equipment list, not with a predetermined solution. For each load, it is useful to know its power, voltage, starting method, schedule, location, and criticality. Installed power must also be distinguished from expected demand: not every piece of equipment operates at maximum output at the same time, but that diversity must be justified by the actual process.
The inventory normally includes:
- Machinery and production lines.
- Compressors, pumps, exhaust systems, and HVAC.
- Interior, exterior, and emergency lighting.
- Office, telecommunications, and security equipment.
- Forklift or electric-vehicle chargers when they form part of the operation.
- Critical systems that require a standby generator or uninterruptible power supply.
Reasonable growth is also reserved. Leaving physical space in panels and raceway routes is usually far less expensive than modifying an operating facility, but “doubling everything” without an expansion hypothesis ties up capital and can reduce system efficiency.
From the grid to the machine: the system's layers
An industrial electrical installation is best understood as a chain. The supply reaches the point agreed upon with the electric utility; when the service arrangement and demand require it, it passes through medium-voltage and transformation equipment; it then reaches the main switchboard, is distributed through feeders and secondary panels, and finally reaches each machine, receptacle, or light fixture.
Several elements must be coordinated along that chain:
- Service entrance and metering: these depend on availability, supply voltage, and the technical conditions applicable to the service.
- Substation and transformation: these are selected for the projected demand, environment, and maintenance strategy; not every industrial building requires the same solution.
- Panels and protective devices: they must isolate faults and protect conductors and equipment without turning a local incident into a facility-wide shutdown.
- Raceways: cable trays, conduits, and pull boxes need accessible routes that do not interfere with the structure, sprinklers, ventilation, or operations.
- Grounding: it forms part of the protection of people and equipment and is designed as a system, not as an accessory added at the end.
Coordination matters as much as calculation
A feeder can be calculated correctly and still be poorly resolved in the field if its cable tray crosses a beam, obstructs a sprinkler's discharge, or ends up above a machine without maintenance access. This is where a coordinated project—ideally using BIM methodology—adds value: routes, elevations, and service clearances can be reviewed before installation.
The location of the electrical room also requires operational judgment. It must allow controlled access, ventilation, and maintenance; maintain the clearances required by the equipment; and prevent future expansion from being blocked by offices, racks, or forklift circulation.
Continuity, power quality, and backup
Not every load requires backup power. A standby generator, UPS system, or redundant supply is justified according to the consequences of losing power: personal safety, product damage, data loss, or process recovery time.
Power quality is also studied when motors, variable-frequency drives, welding equipment, sensitive electronic loads, or other equipment could affect the system. The solution may involve power-factor correction, filtering, surge protection, or a startup sequence; it is defined through calculations and manufacturer data, not a universal recipe.
What Mexican regulations require
NOM-001-SEDE-2012 establishes specifications for utilization electrical installations. Separately, NOM-029-STPS-2011 establishes safety conditions for maintaining electrical installations in workplaces, including trained personnel, procedures, updated diagrams, and hazardous-energy control.
For certain industrial service contracts, CFE requires the service preparation to comply with applicable regulations and, when the procedure calls for it, a report issued by an Electrical Installation Verification Unit. The exact scope must be confirmed for each project's voltage, demand, and service arrangement before construction.
Mistakes that emerge once the building is operating
- Designing from a single total-load figure. Without understanding diversity, starting currents, and criticality, that number provides little help in coordinating the system.
- Checking availability too late. The building can progress faster than the infrastructure needed to energize it.
- Failing to separate routes or reserve access. Interferences and difficult maintenance eventually become operating costs.
- Confusing backup with oversizing. Continuity is designed around critical functions, not by making every component larger.
- Handing over without final documentation. Diagrams, settings, test results, and as-built drawings form part of the asset.
A good installation can be operated and expanded
The best system is not the one that accumulates the most equipment, but the one that delivers the energy the operation needs, protects people, makes it possible to locate a fault, and leaves a clear path for growth. That requires the process, architecture, structure, and building systems to be designed together from the beginning.
If you are developing an industrial building's construction documents, it is also worth reviewing the fire protection system and natural lighting and ventilation, because all of them share overhead space and shape the operation.
To incorporate electrical requirements into a new facility, explore our engineering and BIM coordination services. The project should start with verified operating and supply information, with responsibilities defined for design, procedures and execution.
Technical sources consulted
Ready to start your project?
Contact us for a personalized quote. Our team of experts is ready to help.
Request a QuoteRelated Articles
Stormwater drainage for an industrial building: from roof to discharge
How to coordinate roof drainage, downspouts, paved yards and the discharge point before building or modifying an industrial facility.
Technical Due Diligence Before Leasing an Industrial Building
A guide to evaluating an industrial building for lease: structure, floor, utilities, fire protection, logistics, documents, and modifications before signing.
Fire Protection Systems for Industrial Buildings
Criteria for defining risk, sprinklers, water storage, pumps, detection, and coordination with authorities, specialists, and the insurer.