
Stormwater drainage for an industrial building: from roof to discharge
Updated
Original Spanish article: October 5, 2026.
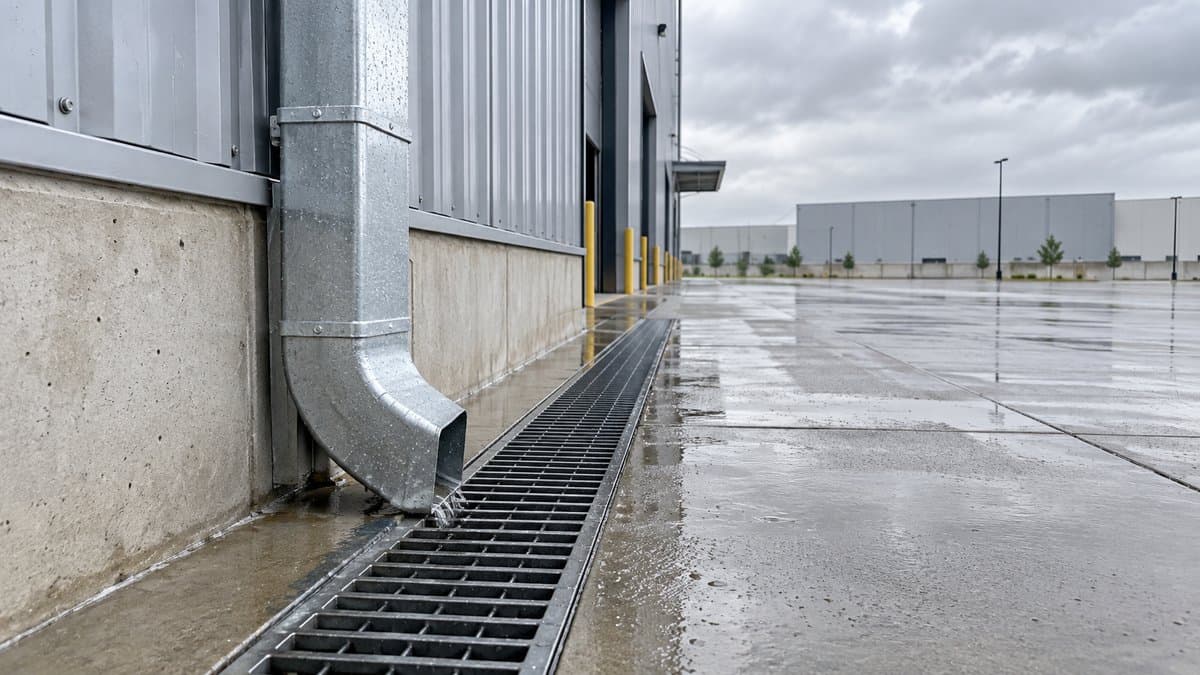
The roof has gutters and downspouts. The yard has drain grates. Yet rainwater collects in front of the loading entrance. The missing piece may be the connection between those elements: each was designed separately, without checking the entire route.
For an industrial building, follow the water from the surface where it falls to the place where it may be discharged. This review brings together architecture, structure, building services and site work. It also needs information about the land and the conditions required by the local authority.
Start at the roof
Identify the areas feeding each gutter or drain, the roof geometry and the locations where water could accumulate. Read the roof slopes and outlet locations together with the structural details and edge conditions.
A drawing showing only the number of downspouts leaves questions unanswered: which area feeds each outlet, how does water reach it, and what happens if it becomes blocked? Selecting a diameter that supposedly works everywhere does not replace a justified design for the actual project.
As an international technical reference, chapter 11 of the International Plumbing Code distinguishes primary drainage from secondary or emergency drainage and provides for a separate discharge point for the latter. Applicability depends on the code adopted locally; this reference does not replace Mexican project requirements [1].
A downspout does not end at ground level
An outlet beside the facade may send water toward a door, ramp or vehicle waiting area. The detail should show how the downspout connects to yard drainage and how that connection will be protected against impacts and remain accessible for maintenance.
Review loading doors, sidewalks, pedestrian areas and forklift routes together. Something that fits on a drawing may interfere with daily operations. Resolving it during design avoids placing a pipe across a passage that needs to remain clear.
The yard contributes water too
Paved areas feed the system, and their levels influence the route. Check elevations, low points and relationships with neighboring buildings. A drain grate alone does not establish that water can reach it or that the connected line has sufficient capacity.
Consider an extension that adds paving but retains the original drains. Even with dedicated downspouts for the new roof, the yard may send additional water into an existing branch. Review that change as part of the complete system, rather than treating it as an isolated addition.
Establish the discharge before completing design
The discharge point is a project decision. Confirm the permitted destination, connection conditions and any measures required by the competent authority. Do not assume that water can be discharged onto the street, a neighboring property or any available network.
The coordination package should identify where water will go and who is responsible for confirming that route. Storage, infiltration or flow regulation may be options, but each needs its own studies and criteria. None automatically replaces an authorized discharge.
What to request when reviewing drawings
Before construction or alterations, assemble a package that allows reviewers to follow the whole route:
- Roof plan with contributing areas and outlet locations.
- Yard, access and low-point elevations and slopes.
- Downspout, channel, inspection chamber and connection layouts.
- Hydraulic calculations and the rainfall data used by the designer.
- Maintenance access and emergency drainage details where applicable.
- Documentation of the discharge conditions.
This checklist supports coordination; it does not replace hydraulic calculations or structural review.
Design for maintenance
Leaves, debris and sediment can obstruct drainage. Mexico’s CENAPRED identifies waste blocking drains as a factor that aggravates flooding [2]. Access for inspection and cleaning belongs in the design, rather than being improvised after handover.
Assign responsibility for each element, define which findings must be recorded and establish how damage or obstructions are reported. Update drainage drawings after roof or yard modifications. Cleaning cannot resolve a poorly planned route, and a sound calculation cannot compensate for blocked outlets.
At Grupo Cobertura, coordination can begin with one practical question: can we follow water through the drawings from every contributing surface to the discharge point without finding an unresolved section? If not, that gap deserves attention before construction.
Sources
Ready to start your project?
Contact us for a personalized quote. Our team of experts is ready to help.
Request a QuoteRelated Articles
Wind on Industrial Buildings: Roofs, Doors and Fasteners
Why wind lifts an industrial building's roof, what happens when a large door stays open, and what to check at corners, edges and rooftop equipment.
Technical Due Diligence Before Leasing an Industrial Building
A guide to evaluating an industrial building for lease: structure, floor, utilities, fire protection, logistics, documents, and modifications before signing.
Truck Courts for Industrial Buildings
Key considerations for designing industrial truck courts: design vehicle, access, turning radii, docks, staging, pavement, drainage, and pedestrian safety.