
Industrial Layout: Validate a Building Before Deciding
Updated
Original Spanish article: August 10, 2026.
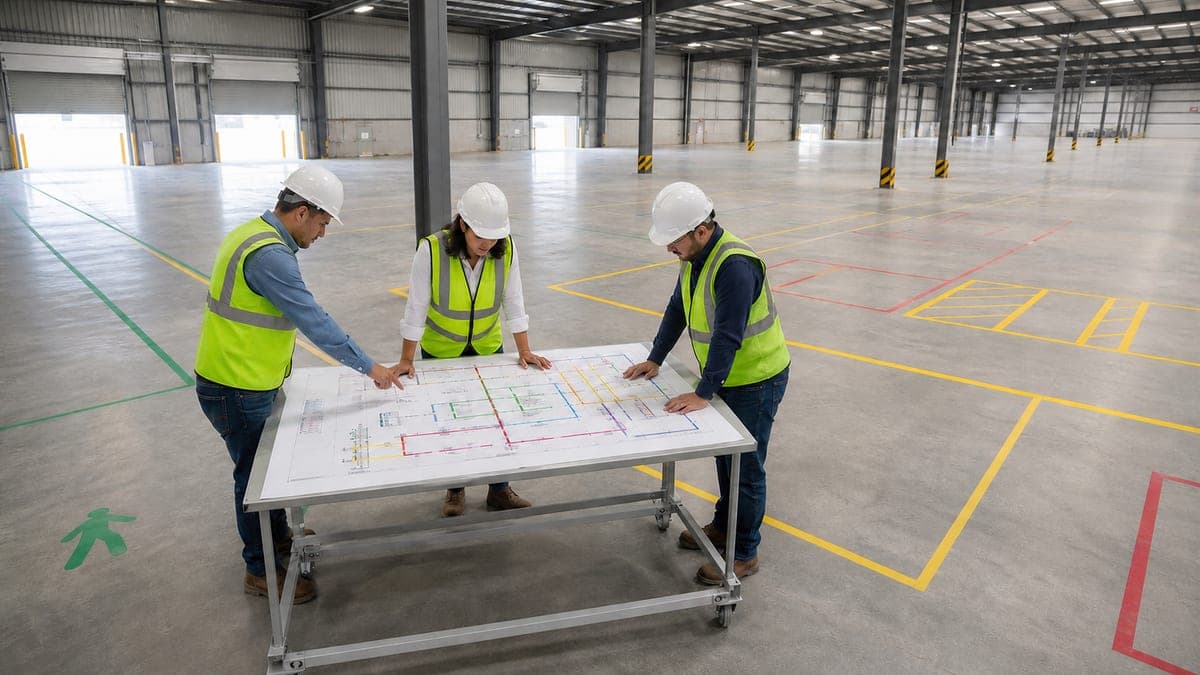
An industrial building can meet the required square footage and still perform poorly. The problem appears when the process is fitted into the space after the building has been selected: columns fall within aisles, receiving crosses shipping, maintenance cannot reach the equipment, or the product travels through the facility several times before leaving.
An industrial layout makes it possible to test those decisions before building or signing a lease. It is not merely a drawing with rectangles; it is a hypothesis about how materials, people, equipment, and information will move through a specific space.
First the process, then the building
The starting point is to describe the operation from the moment something enters the property until it leaves. For a plant, that sequence may be raw materials, processing, inspection, packaging, and shipping; for a distribution center, receiving, storage, picking, consolidation, and dispatch. Each business will have its own sequence.
It is useful to draw separately the flows that share the building:
- Materials, work in process, and finished goods.
- Operating and administrative personnel, visitors, and suppliers.
- Forklifts, pallet jacks, tractor-trailers, and other mobile equipment.
- Waste, returns, nonconforming material, and rework.
- Maintenance, spare parts, tools, and access to equipment.
- Emergency response and evacuation.
When everything is represented as a single arrow, crossings and waiting points disappear. Viewing each flow as a separate layer makes it possible to detect conflicts and then integrate them into a common arrangement.
Define areas by relationship, not habit
The layout organizes adjacencies: which areas need to be together, which must be separated, and what sequence connects them. Receiving may need to be close to inspection and raw-material storage; shipping to consolidation and finished goods; maintenance to the equipment it serves, but without intruding on production.
These relationships are validated with the people who operate the process. A diagram may look efficient while omitting a necessary waiting area, quality-control point, shift-change space, or routine replenishment route. The objective is not to eliminate every foot of travel, but to avoid movements that do not add value while preserving the space the operation actually needs.
Use real operating units
Generic blocks are misleading. A rack occupies more than its footprint: it needs an aisle, protection, and access. A machine needs loading, unloading, operating, electrical-panel, and maintenance zones. A forklift requires space to turn and place its load. A door needs a swing or clear zone, and a loading dock needs interior staging in addition to exterior maneuvering space.
The layout must therefore use representative equipment, packaging, and vehicles, together with the clearances specified by the process, manufacturers, and safety criteria. The same principle applies to growth: reserving an empty rectangle is useless if it lacks access, utilities, or a logical sequence for bringing it online.
Test the layout against the actual building
Once the flow is defined, it is placed over the geometry of the property or concept design. Compatibility is then checked against:
- Columns and spans: they must not block aisles, rack positions, equipment, or primary routes.
- Usable height: measured beneath the structure, light fixtures, sprinklers, ducts, and any other interference.
- Floor: loads, joints, flatness, slopes, and independent equipment foundations where applicable.
- Doors, loading docks, and truck court: continuity between interior flow and exterior maneuvering.
- Building systems: capacity and routes for power, air, water, drainage, exhaust, data, and process utilities.
- Fire protection: its relationship with storage, heights, aisles, exits, and access to emergency equipment.
Total square footage only indicates how much space exists. This test explains whether that space can be used. Our guide to spans and column grids examines the relationship between the structural module and operations in detail.
Separate incompatible flows
The arrangement should reduce unnecessary encounters between people and mobile equipment, between receiving and shipping, or between conforming product and rejected material. There may also be clean and dirty processes, areas with noise, heat, or emissions, and zones that require controlled access.
Separation does not always mean building a wall. Depending on the risk, it may be achieved through distance, dedicated routes, schedules, barriers, or controls. What matters is that the decision be explicit and not depend on everyone remembering an informal rule during daily operations.
Validate scenarios, not only an average day
A layout is usually drawn with every object in its place and no activity taking place. Real operations include queues, peaks, failures, and simultaneous work. Before approval, it is useful to test at least:
- Receiving and shipping during their busiest periods.
- Line replenishment while production continues.
- Shift changes and personnel circulation.
- Removing a piece of equipment for maintenance or replacement.
- Temporary accumulation of product, returns, or nonconforming material.
- Evacuation and emergency-response access.
These scenarios reveal whether staging areas are sufficient, whether one route depends on another remaining clear at all times, or whether a maintenance activity would force areas to shut down that should remain in operation.
What changes between building and leasing
| Decision | Building to be constructed | Existing building for lease |
|---|---|---|
| Grid and height | They can be coordinated with the process before the structure is finalized | They are fixed constraints that the layout must accept or reject |
| Loading docks and truck courts | They are sized from the logistics flow | Their performance and feasible modifications are validated |
| Building systems | Routes and capacities originate with the project | Requirements are compared with existing capacity and space |
| Growth | It can be planned in phases starting with foundations and structure | It depends on adjacent space, the lease, and property restrictions |
In a new facility, the layout helps define the building. In an existing one, it helps determine whether the building is compatible; that review is complemented by technical due diligence before leasing. In both cases, the layout must be resolved before committing the structure, building systems, contract, and schedule.
Coordinate the layout and building systems
After the operating blocks are validated, the layout is overlaid with the structure and building systems. The objective is to reserve routes and access, not merely avoid geometric clashes: a panel may fit behind a line yet be inaccessible for maintenance; a cable tray may pass over equipment and block its replacement; a sprinkler may be obstructed by future storage.
Coordinating this work with BIM methodology brings disciplines together and allows scenarios to be reviewed, provided that the model uses current process information and that responsible parties exist to resolve every clash.
A practical path to approval
- Document requirements, volumes, equipment, shifts, and assumptions.
- Draw the sequence and relationships between areas without building constraints.
- Develop alternatives and compare them by flow, safety, maintenance, and growth.
- Place the best alternative over the actual survey or concept design.
- Coordinate structure, building systems, fire protection, and exterior logistics.
- Walk through the layout with operations, safety, maintenance, and management, and record the decisions.
Common mistakes
- Selecting by total area. The square footage may be sufficient yet distributed in a way that does not work.
- Seeking maximum occupancy. Eliminating staging, access, and clearances makes the plan look efficient and the operation fragile.
- Designing only for production. Maintenance, waste, personnel, and emergencies also need routes.
- Using an outdated plan. An unrecorded column, door, or piece of equipment changes an area's feasibility.
- Freezing the layout before coordination. Moving a block during concept design is easier than relocating an installed system.
A good layout does not seek to fill every square foot. It seeks a clear, safe, maintainable process supported by the building. Early validation makes it possible to compare alternatives with sound criteria: adjust the design of a new building, negotiate modifications in a lease, or reject in time a property that would impose permanent operating constraints.
To complete the logistics review, also see our guides to loading docks and truck courts.
The operating layout is an input to our architecture, engineering and BIM coordination services. For a new facility, we can review how those requirements fit within Grupo COB’s design and construction scope.
Ready to start your project?
Contact us for a personalized quote. Our team of experts is ready to help.
Request a QuoteRelated Articles
Cold Storage: What Changes Versus a Dry Industrial Building
What sets a temperature-controlled building apart: continuous envelope, freezer floor, doors, machine room, fire protection, power, and a controlled pull-down.
Industrial mezzanines: what to review before adding a floor inside a building
Use, loads, supports, circulation and utilities: what to document before requesting an industrial mezzanine proposal.
Wind on Industrial Buildings: Roofs, Doors and Fasteners
Why wind lifts an industrial building's roof, what happens when a large door stays open, and what to check at corners, edges and rooftop equipment.