
Cold Storage: What Changes Versus a Dry Industrial Building
Updated
Original Spanish article: September 7, 2026.
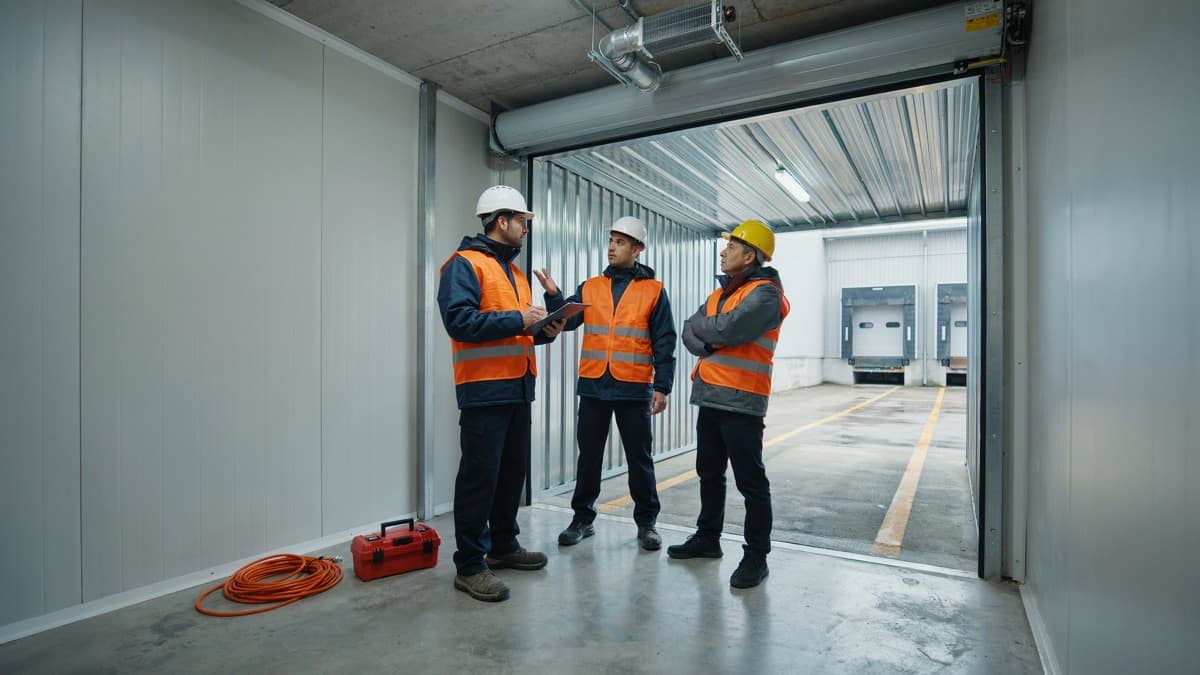
When an operation needs refrigeration, the property search starts like any other: square meters, clear height, dock positions, location. The list works until someone asks what temperature each area has to hold, how many hours a day the doors are open, and what happens to the product if the equipment stops on a Sunday. That is when it becomes clear that this is not the same building.
A temperature-controlled industrial building is not a dry warehouse with refrigeration equipment added on top. It is a building where the envelope, the floor, the openings, the services, and the maintenance routine all work to hold a thermal condition year round. That changes decisions that get made almost out of habit in a conventional building, and it explains why evaluating cold space looks very little like evaluating dry space.
Refrigeration turns the building into part of the equipment
In a dry warehouse, the envelope separates the interior from the weather and little else. In a refrigerated building it is part of the system: every watt that enters through a poorly closed panel, a slow door, or an uninsulated pipe has to be removed by equipment, and someone pays for it on the bill every month of the year.
It helps to talk about families rather than a single category. A climate-controlled building holds conditions near ambient to protect a process or the people working in it. A chilled warehouse holds temperatures above the freezing point of water. A freezer room works below that point permanently. Between them there are usually vestibules and conditioned dock areas that soften the transition from one condition to another.
Each family has different requirements for insulation, humidity control, flooring, openings, and safety. Bundling them into a single specification, as if cold were one thing, causes a good share of the problems that show up later.
The first input is not the temperature, it is the product
Before anything gets drawn, the operation has to be able to answer what product will be stored, in what packaging, at what temperature it arrives, how long it stays, how many daily movements it involves, how much variation it tolerates, and what evidence its customers or auditors will ask for.
Receiving product already chilled is not the same as having to bring its temperature down inside the building: it changes the equipment, the energy, and even the number of dock positions. A product that tolerates a fluctuation does not call for the same redundancy as one that does not. And storing on the floor or in high racks changes room geometry, air distribution, and the fire protection approach.
The exercise is the one described in the guide to industrial layout, with one additional condition: here the operating program also determines how much energy the building will consume over its entire service life.
The thermal envelope is designed as continuity, not as thickness
It is tempting to reduce insulation to a number of centimeters. In practice, performance is set by continuity: where the insulating layer starts and ends, how the wall-to-roof junction is resolved, how the perimeter closes against the floor, and what happens at every penetration for piping, supports, cable, or ductwork.
The vapor barrier deserves separate attention. In a cold space, water vapor pushes from the warm side toward the cold side. If that barrier is interrupted, moisture travels into the insulation, condenses, and ends up as ice inside the construction assembly. The damage is not visible right away, but once it appears it forces the envelope open. That is why the barrier is resolved continuous and on the warm side, and why every later penetration has to be made with judgment.
The rules explained in the guide to envelopes and insulation still apply, with a much smaller margin for error. And the roof stops being only a question of keeping water out: it also carries equipment, supports, and penetrations that can break thermal continuity.
A freezer floor has a problem no other building has
When a slab is held below freezing permanently, the ground underneath can freeze. Soil water changes volume as it freezes and pushes upward. That phenomenon lifts slabs, throws racking out of level, and cracks floors, and it is not solved by adding concrete thickness.
The usual solutions either keep the cold from reaching the ground or restore the heat needed to hold it above freezing: insulating layers under the slab combined with a heating system, or a ventilated subfloor that lets air pass through. Which one applies is defined by the refrigeration specialist and the structural engineer using the site studies, not by a catalog.
There is another detail that often gets missed: the insulation under the slab has to carry the load of the racking and the handling equipment without deforming over time. Insulation that is correct thermally but insufficient mechanically transfers the problem to the floor. Everything the guide to industrial floors explains about flatness, joints, and curing still holds, on a considerably more demanding base.
Every opening is a leak with a permanent cost
The place where most of the cold is lost is not the wall, it is the openings. A door that works all shift moves air, humidity, and heat every time it opens, and the equipment has to compensate. That is why openings are sized around energy and safety, not just traffic.
High-speed doors, insulated sliding doors, vestibules that avoid direct contact between two conditions, air curtains, and impact protection against forklifts form a single assembly. Choosing each piece separately usually produces a system that opens and closes without trouble but leaks energy and moisture all day.
At the dock, the underlying decision is whether the loading area stays conditioned or remains at ambient temperature. Seals and shelters, the slope in front of the door, and the handling of condensate all follow from that, and condensate can turn into ice exactly where people walk and forklifts circulate. The guide to loading docks covers the base design; in cold service you add thermal tightness and the risk of a slippery floor.
The refrigerant decides things about the building, not just the machine
The choice of refrigeration system is presented as a mechanical decision, and it actually shapes the architecture: where the machine room goes, how it is ventilated, what separation it needs from occupied areas, what detection and emergency shutdown it requires, where the piping runs, and what profile of personnel will maintain it.
Ammonia is common in large industrial installations, and it comes with serious requirements. The U.S. Occupational Safety and Health Administration treats it as a high health hazard, corrosive to skin, eyes, and airways, and flammable within certain concentrations in air, and it organizes its reference material by area of the installation, from receiving and storage through the machine room and emergency response. Other schemes, such as those working with carbon dioxide or with synthetic refrigerants, move the discussion toward operating pressures, spare parts availability, or environmental restrictions.
None of those decisions should be made out of habit. In Mexico, the applicable safety, ventilation, detection, and operating requirements have to be defined with the relevant specialists and authorities for each project.
Condensers add their own list: weight on the structure if they go on the roof, space and noise if they go in the yard, water consumption if the scheme is evaporative. It is worth resolving before the structural design is closed, not after.
Fire protection changes inside the cold
A wet sprinkler system, the most common arrangement in the region, keeps the piping full of water. Inside a freezer that stops being viable because the water freezes. The interior of below-freezing areas is resolved with different schemes, defined by the specialist and frequently by the insurer.
Storage geometry matters as well. Product in high racks, plastic packaging, and enclosed rooms present a fire scenario different from a fast-moving dry warehouse. And detection has to work at the actual operating temperature, not at the temperature of the aisle outside. The guide to fire protection systems explains the general framework; in cold service that framework is reviewed from schematic design, because it drives heights, room geometry, and budget.
Refrigeration governs the electrical load
In a dry warehouse, most of the demand comes from lighting and process equipment. In a refrigerated building, the cooling system dominates consumption and, unlike almost everything else, it does not switch off at the end of the shift. That makes it necessary to confirm the capacity available at the site before committing.
Redundancy stops being a technical discussion and becomes a business decision: what the inventory is worth, how long the room holds without equipment, and what happens if an outage falls on a long weekend. Backup, monitoring, alarms, and temperature logging are sized from that answer, and that log is usually also what customers and auditors ask for.
One installation is forgotten often: defrost drainage. The water leaving the evaporators has to get out of the room without freezing on the way, which means routing, slope, and thermal protection of the line. The fundamentals in the guide to electrical installations still apply, with a continuous and critical load on top.
What changes versus a dry building
| Aspect | Dry warehouse | Temperature-controlled building |
|---|---|---|
| Envelope | Separates from the weather and keeps water out | Forms part of the cooling system and demands thermal continuity and a vapor barrier |
| Floor | Designed for load, flatness, and wear | Adds structurally suitable insulation and ground treatment in freezing areas |
| Openings | Sized for traffic and maneuvering | Also sized for infiltration, condensation, and floor safety |
| Services | Variable demand concentrated in the shift | Continuous load dominated by refrigeration, with backup and monitoring |
| Fire protection | Wet scheme common in the region | Requires specific solutions inside below-freezing areas |
| Acceptance | Functional testing by system | Adds controlled pull-down and verification at several points |
| Maintenance | Routines by building element | Includes seals, doors, defrost, and the logging the operation requires |
Converting a dry warehouse is not an equipment installation
The most frequent question is whether it makes sense to lease an existing building and add refrigeration to it. It can, and the way to find out is to check the building against the short list of things that cannot be moved:
- Existing slab: almost no dry warehouse comes with insulation or a heating system under the slab. For freezing service, that normally means demolishing and rebuilding the floor of the area.
- Usable clear height: the insulated ceiling, the suspended evaporators, and the new fire protection all consume height. Measure what is left, not what the brochure says.
- Column grid: rooms work better when their geometry respects the existing grid. A column in the middle of a doorway or a rack aisle forces the storage layout to be redesigned.
- Roof structure: hanging evaporators and mounting condensers impose loads the original structure may not have anticipated.
- Electrical capacity: what feeds a dry warehouse today rarely covers a continuous refrigeration system.
- Docks and yard: the number of positions, the type of shelter, and the maneuvering may not match a cold operation.
- Lease terms: who authorizes the modifications, who owns the improvements when the lease ends, and what has to be returned to its original condition.
That review is a technical due diligence with a thermal chapter. When the result shows that nearly everything decisive has to be rebuilt, the conversation looks more like a build-to-suit than a lease, and both options deserve to be compared under the same rules.
Startup happens by lowering the temperature slowly
Turning on the system and bringing the room to its operating temperature in a few hours looks efficient and is not. The pull-down is executed in a controlled, progressive way, following the specialists' procedure, so that the concrete, the structure, the panels, and the joints contract without damage.
Acceptance is not limited to confirming that the room reaches the requested temperature either. Behavior at different points in the space, defrost cycles, alarms, data logging, and the response to a simulated failure are all verified, with the evidence the operation will need afterward. It is the criterion of the guide to technical handover, applied to a system that cannot be accepted simply by switching it on.
A practical route for evaluating a temperature-controlled project
- Document product, temperatures by zone, turnover, packaging, and the evidence customers or auditors require.
- Define the area of each thermal family and the transition zones before drawing the building.
- Confirm the refrigeration scheme with the specialist, along with its machine room, ventilation, and safety implications.
- Review the real electrical capacity of the site and decide the level of backup based on the value of the inventory.
- Resolve continuity of insulation and vapor barrier across walls, roof, floor, and penetrations.
- Define the ground treatment under freezing areas with the structural engineer and the specialist.
- Coordinate the fire protection scheme with the specialist and the insurer from schematic design.
- Specify doors, vestibules, docks, and protections as one assembly rather than piece by piece.
- Build the fabrication times for panels, doors, and refrigeration equipment into the schedule.
- Agree on the pull-down protocol, the acceptance tests, and the handover documentation.
Common mistakes
- Treating cold as a single specification. Climate-controlled, chilled, and frozen call for different envelope, floor, and safety solutions.
- Buying insulation thickness and neglecting continuity. Performance is lost at the junctions, not at the center of the panel.
- Ignoring the ground under a freezer. Frost heave shows up late and forces the floor to be rebuilt with the operation running.
- Leaving fire protection for construction documents. In cold service it drives heights, room geometry, and budget from the start.
- Sizing energy with dry-warehouse criteria. Refrigeration consumes continuously and does not stop with the shift.
- Assuming any dry warehouse can be converted. The slab, the clear height, and the electrical capacity usually settle the answer before the rent does.
A temperature-controlled building is evaluated with the same tools as any industrial project, with one fundamental difference: here the building works every day to hold a condition, and every design decision is paid for or saved across its entire service life. Defining it well from the start organizes the construction schedule and determines the maintenance the operation will have to sustain afterward.
If you are comparing building, converting, or leasing for an operation with temperature requirements, you can discuss the case with the Grupo COB team. Sharing the product, the target temperatures, and the site constraints makes it possible to frame the conversation around real options, without replacing the specialists' design or the applicable approvals.
Technical references consulted
- Whole Building Design Guide: UFC 4-826-10, Design: Refrigeration Systems for Cold Storage, general design criteria for cold storage refrigeration systems.
- Occupational Safety and Health Administration: ammonia refrigeration eTool, organized by area of the installation and by emergency response.
- U.S. Environmental Protection Agency: supplemental risk management program guidance for ammonia refrigeration facilities.
These references correspond to another country's regulatory frameworks and were consulted as process guides. The technical, safety, and regulatory criteria applicable in Mexico must be defined for each project with the relevant specialists, the insurer, and the authorities.
Ready to start your project?
Contact us for a personalized quote. Our team of experts is ready to help.
Request a QuoteRelated Articles
Pallet Rack Loads: What the Warehouse Floor Needs to Support
Coordinate pallet racks and industrial floors: column reactions, base plates, joints, anchors and records before building, leasing or changing a warehouse.
Overhead Crane Buildings: What to Define Before Design
Hook height, runway girders, service class, clearances and rail tolerances: what the design of an industrial building needs to know about the overhead crane.
How to Contract the Construction of an Industrial Building
Delivery models, payment arrangements, estimates, changes, and key clauses for contracting an industrial building project with clearly allocated risks.