
Pedestrians and forklifts: what to resolve when designing an industrial building
Updated
Original Spanish article: November 2, 2026.
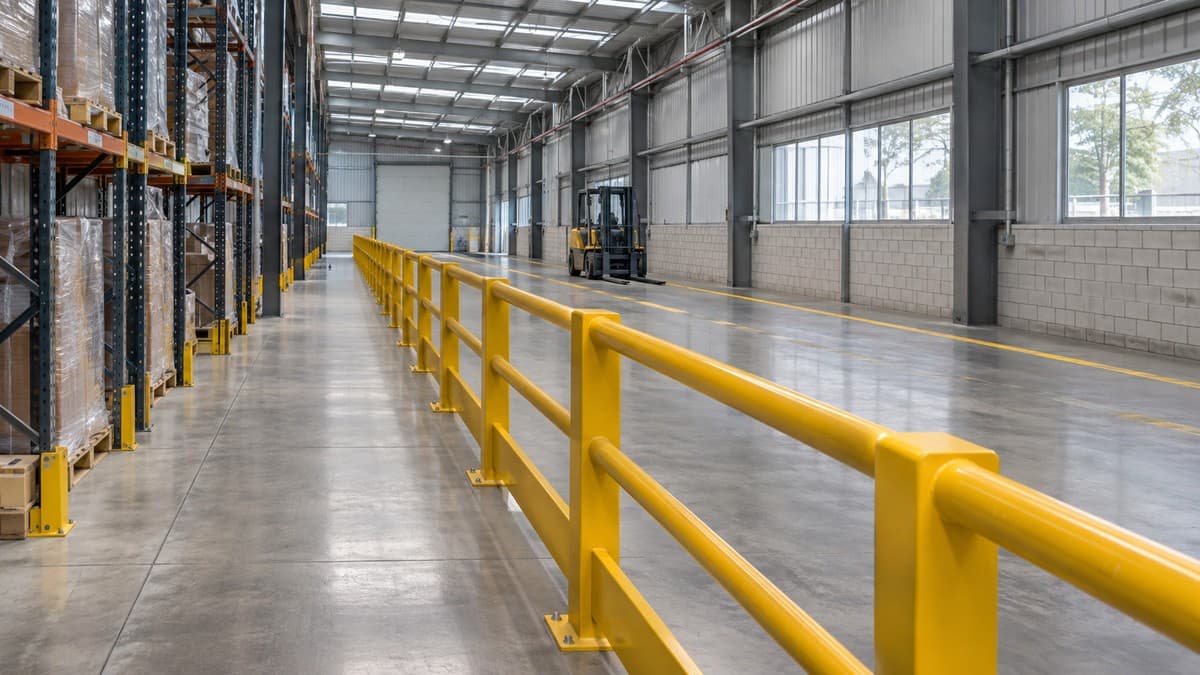
The lunchroom door opens onto the aisle used to move pallets out of storage. The route looks short on a drawing, but a shift change can put people and forklifts in the same spot. Correcting it may require moving a door or rethinking a storage area.
Review circulation before fixing the positions of entrances and equipment. The design needs to explain how people will reach their workstations while the building receives, stores and dispatches materials.
Draw the routes people will use
Locate staff entrances, offices, restrooms, the lunchroom and workstations. Add the journeys made by visitors, contractors and drivers who need to leave their vehicles. Then map how each person will move between those points.
Run the exercise for an ordinary shift and for periods of concentrated activity. A layout that works during a quiet visit may present different crossings when materials arrive or employees change shifts.
Ask the operations team to review the routes with the designer. If a marked walkway requires a detour that people are likely to avoid, identify the reason and develop a workable solution before construction.
Overlay the movement of materials
Place receiving, storage, production and dispatch on the same plan. Identify the handling equipment and the dimensions of its loads. Obtain the equipment data and operating requirements from its supplier and the team responsible for the facility.
Look at the space in front of large doors, the ends of rack aisles and the entrances to order preparation areas. A pallet waiting for inspection also needs somewhere to stand. Without an allocated area, it may end up obstructing a pedestrian route.
Mexico's NOM-006-STPS-2023 establishes safety conditions for workplaces that store and handle materials using machinery [1]. Coordinate the design with the safety review required for the intended operation.
Resolve crossings before marking them
Identify where relocating a door, workstation or waiting area could avoid a crossing. Where pedestrians and vehicles still need to meet, develop a solution that considers visibility, access control and protection for people.
OSHA recommends separating pedestrian and forklift traffic where possible and considers walkways and barriers among the measures available [2]. This is a US technical reference. A building in Mexico must be assessed against the requirements that apply to its location and operation.
Have a specialist specify any proposed barrier. Review its position in relation to loads, turning movements and maintenance access. A painted line does not replace that assessment.
Check doors and restricted views
An office exit may bring someone out directly behind a rack. A loading entrance may share space with goods awaiting inspection. Examine each encounter from the pedestrian's route and from the operator's route.
Include columns, equipment and stock that could change visibility. If signs, lighting or other supporting devices are proposed, identify their locations and who will check them under real operating conditions.
Coordinate evacuation routes as well. Circulation decisions must preserve the required exit conditions and avoid introducing a barrier that blocks a door or narrows a necessary passage.
Allocate space for everyday work
Identify locations for document handover, returns and material under inspection. Decide where someone collecting an order will wait. These activities need space even when they do not appear as equipment in the original brief.
Before closing the layout, walk through a complete scenario: a vehicle arrives, unloading takes place, goods are inspected and the material moves onward. Repeat the scenario while employees enter for their shift. Each overlap gives the design team a specific decision to resolve.
At Grupo Cobertura, we can review your building layout and coordinate it with your operating needs. Share the plan, the equipment you intend to use and the routes your staff will take. Resolving these encounters during design allows the necessary works to form part of a defined construction scope.
Sources
Ready to start your project?
Contact us for a personalized quote. Our team of experts is ready to help.
Request a QuoteRelated Articles
Industrial mezzanines: what to review before adding a floor inside a building
Use, loads, supports, circulation and utilities: what to document before requesting an industrial mezzanine proposal.
Pallet Rack Loads: What the Warehouse Floor Needs to Support
Coordinate pallet racks and industrial floors: column reactions, base plates, joints, anchors and records before building, leasing or changing a warehouse.
Cold Storage: What Changes Versus a Dry Industrial Building
What sets a temperature-controlled building apart: continuous envelope, freezer floor, doors, machine room, fire protection, power, and a controlled pull-down.