
Industrial Buildings: Definition and Types
Updated
Original Spanish article: February 23, 2026.
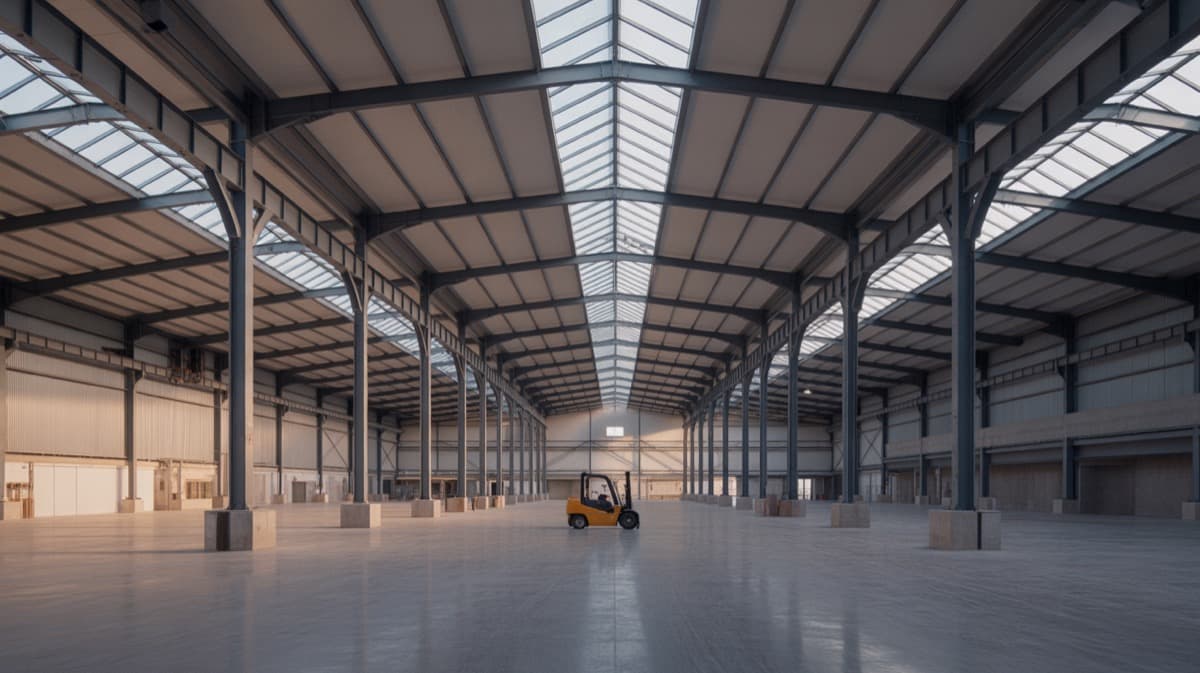
If you are planning to expand your manufacturing, warehousing, or logistics operation, you will very likely need an industrial building. But what exactly is an industrial building, and how do you know which one is right for your project?
This guide explains everything you need to know, from the available building types to the technical specifications you should consider before construction begins.
What is an industrial building?
An industrial building is a large-scale structure designed to accommodate production, logistics, or warehousing processes. These buildings are characterized by wide clear spans (spaces without intermediate columns), high ceilings, and high-strength floors.
Unlike a commercial or residential building, an industrial building is designed to withstand heavy loads, specialized machinery, and high-intensity operational flows. Its structure, generally made of steel, can be adapted to sectors such as manufacturing, mining, agribusiness, commerce, and logistics.
Types of industrial buildings
Industrial buildings fall into three broad categories depending on their primary use:
1. Warehousing buildings
Designed to optimize space through large open areas and high ceilings that accommodate shelving or industrial racking systems. They are ideal for distribution centers, raw-material warehouses, and e-commerce operations that require efficient pick-and-pack processes.
2. Production or manufacturing buildings
These buildings are designed specifically for manufacturing, assembly, or industrial processing. They usually include dedicated areas for heavy machinery, worker spaces, industrial ventilation systems, and safety measures tailored to the specific industry. In Querétaro, this type of facility is especially common in the automotive, aerospace, and advanced manufacturing sectors.
3. Multi-purpose or mixed-use buildings
These combine several uses within one structure: manufacturing areas, warehousing, administrative offices, and even logistics centers. They are the most versatile option and are increasingly popular in modern industrial parks throughout the Bajío region.
Main technical characteristics
A modern industrial building in Mexico should meet technical specifications that support safety, efficiency, and durability:
- Clear height: Between 10 and 14 meters, ideal for high-bay storage with multi-level racks and forklift operations.
- Clear spans: From 40 to 60 meters without intermediate columns, providing maximum flexibility for machinery, production lines, or storage areas.
- Concrete floors: High-strength slabs rated between 280 and 350 kg/cm², designed to support heavy loads and specialized equipment such as forklifts and cranes.
- Steel structure: Structural steel is the predominant material in Mexico because of its strength, speed of erection, and potential for future expansion.
- Drainage systems: Stormwater and industrial drainage designed according to local regulations and the type of operation.
- Electrical installations: Machinery may require three-phase power at 220 V or 440 V. Both levels are considered low voltage: CFE classifies supply up to 1 kV as low voltage and supply above 1 kV but no higher than 35 kV as medium voltage. If a property receives medium-voltage service, the project must include transformation and distribution based on the equipment demand.
How large is an industrial building?
Dimensions vary widely depending on use. A small manufacturing workshop may occupy 500 m², while a logistics center may exceed 50,000 m². In Querétaro's industrial parks, the most common buildings range from 1,000 to 10,000 m² of built area.
Total floor area is not the only important factor. The combination of clear span, height, and floor load capacity determines which operations can take place within the space.
Most commonly used construction materials
In 2026, the principal materials used to build industrial facilities in Mexico are:
- Structural steel: Used for frames, columns, and roof trusses. It enables wide clear spans and can be dismantled or expanded with relative ease.
- Insulated metal panels (sandwich panels): Used for walls and roofs, they provide thermal and acoustic insulation in a single element.
- Reinforced concrete: Used for foundations, industrial floors, and retaining walls.
- Translucent sheets: Used for domes and skylights that take advantage of natural light and reduce energy consumption.
Industrial building trends for 2026
The industrial construction sector is evolving rapidly. Its main trends include:
- Energy efficiency: LED lighting systems, rooftop solar panels, and natural ventilation that reduce operating costs per square meter.
- Modular construction: Prefabricated elements that shorten construction schedules and reduce cost uncertainty.
- BIM technology: Building information modeling that makes it possible to visualize, coordinate, and optimize a project before construction begins.
- Automation and IoT: Facilities designed from the outset to incorporate sensors, monitoring systems, and automation.
When do you need an industrial building?
If your company is facing any of the following situations, it may be time to consider building an industrial facility:
- Your current operation has outgrown the capacity of its leased space.
- You need a space designed specifically for your production process.
- You want to reduce long-term rental costs by owning the asset.
- You plan to establish operations in a new market, such as the Bajío region.
A purpose-built industrial facility is a strategic investment that can optimize your operation and provide a competitive advantage for decades.
To turn these criteria into a buildable project, explore our industrial design, engineering and construction services and the Grupo COB project portfolio. Start by defining the intended use and operating requirements of your facility.
Ready to start your project?
Contact us for a personalized quote. Our team of experts is ready to help.
Request a QuoteRelated Articles
Industrial mezzanines: what to review before adding a floor inside a building
Use, loads, supports, circulation and utilities: what to document before requesting an industrial mezzanine proposal.
Wind on Industrial Buildings: Roofs, Doors and Fasteners
Why wind lifts an industrial building's roof, what happens when a large door stays open, and what to check at corners, edges and rooftop equipment.
Overhead Crane Buildings: What to Define Before Design
Hook height, runway girders, service class, clearances and rail tolerances: what the design of an industrial building needs to know about the overhead crane.