
Overhead Crane Buildings: What to Define Before Design
Updated
Original Spanish article: September 21, 2026.
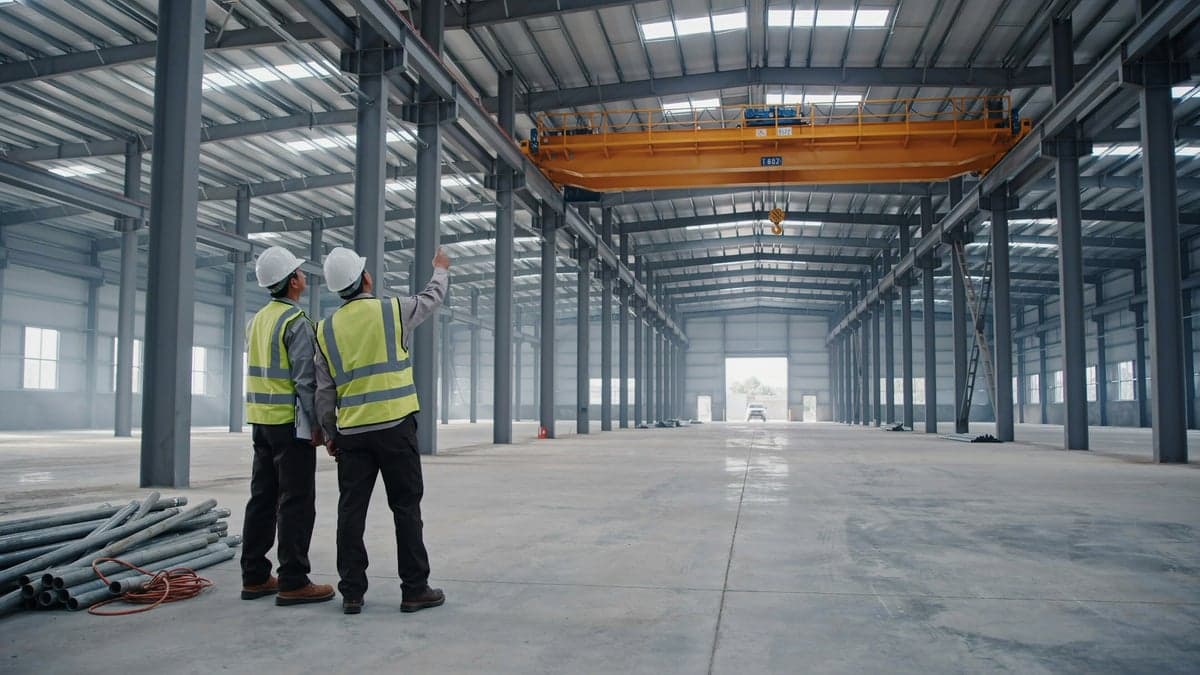
On a project's equipment list, the overhead crane often takes up a single line: capacity in tons and little else. Building design starts from that line. The crane is often quoted later, once the structure has taken shape and changing it is expensive.
Almost everything the crane requires from the building depends on information that doesn't fit on that line. The building height, for example, comes from the hook's travel. The runway girder, the beam the crane runs on, carries a load that repeats with every pass.
Who designs what supports the crane?
The crane supplier handles the equipment: the bridge, the trolley and hoist, and the controls. What supports the crane is usually covered by a separate contract. Specification 70 from the Crane Manufacturers Association of America (CMAA) covers top running cranes with two or more girders. Single girder cranes have their own specification, No. 74.
The 2020 edition of Specification 70 includes sections on building design, clearances and the crane runway. It states that the runway, rails and crane stops are typically furnished by the purchaser unless otherwise specified. Like the other U.S. references in this article, it serves as technical guidance, and the criteria for each project in Mexico are set by its responsible designer.
That means someone on the building side has to design the runway girder using data from a specific crane. If the scope doesn't say so, the work falls between two contracts and each party assumes the other has it. Put in writing who is responsible for the runway girder, the rail, the stops and the power supply along the runway. CMAA's crane inquiry data sheet specifically asks who furnishes the runway conductors.
There's also more than one way to support the runway girder. It can sit on brackets attached to the building columns, on stepped columns or on separate crane columns. In a 1982 AISC Engineering Journal article, David T. Ricker wrote that engineers had argued for years over stepped columns versus separate crane columns. Sometimes the cheaper option wasn't the one that lasted longest, and the client had to choose.
Building height is calculated from the hook
The CMAA specification sets out the calculation in this order. The distance from the floor to the lowest overhead obstruction must accommodate the hook lift that operations requires. Add the distance from the hook at its highest position to the top of the crane, plus clearance. The lowest point of the crane also has to clear machinery and, where needed, trucks passing underneath. With that height established, the rail elevation is set.
Operations defines the hook lift, and not only upward. CMAA's buyer's guide asks for any pits or wells below floor level to be included. That depth sits below the floor and doesn't change the building height, but the hoist has to take the hook all the way down.
The lowest obstruction isn't always the roof structure. For CMAA, anything projecting below it counts, such as lights or pipes, and roof deflection has to be considered. That includes sprinkler piping and ductwork added later. That's why lighting and fire protection in a crane building need an elevation they can't go below, starting at schematic design.
The hook doesn't cover the whole building
An overhead crane covers a rectangle, and that rectangle is smaller than the building. The stops mark the end of travel, and the hook doesn't reach the side columns either, because the trolley and end trucks take up space. The closest distance the hook can reach is known as hook approach, and the manufacturer provides it.
CMAA calls for the building's knee braces, the short diagonals between the column and the roof structure, to be designed to permit the required hook approaches. On the layout, the practical step is to draw the area the hook actually reaches and place everything that needs the crane inside it. A machine that relies on the crane for maintenance but sits outside that area has to be serviced with other equipment every time. This exercise goes together with layout validation and the definition of the column grid.
Service class is structural information too
Two cranes with the same capacity can work very differently. CMAA groups crane service into six classes, A through F, based on the load spectrum. They range from infrequent use to continuous severe service. Its buyer's guide gives examples: Class B covers repair shops and light assembly, with two to five lifts per hour. Class D includes heavy machine shops, foundries and fabricating plants, with 10 to 20 lifts per hour.
The specification itself acknowledges that many operations don't fall clearly into one class. In those cases, the selection comes from discussing the service with the manufacturer or another qualified person. Operations needs to bring numbers to that discussion: lifts per hour, working hours per day and how often the full load is lifted.
That information also matters to the structure. Every crane pass loads and unloads the runway girder, and that repetition causes fatigue. In his 1982 article, Ricker wrote that few structures go through stress ranges as extreme, or as much fatigue, as a crane runway. AISC Design Guide 7 covers fatigue in crane runways among its topics. If the service class stays in the crane quotation, the girder is designed on an assumption.
What the plant will need later
CMAA recommends that crane selection also consider future operations, because they may increase loading or service requirements. Something similar applies to the building. Runway girder design should also account for future capacity changes, additional cranes and a possible runway extension.
If the plant's plans include a second crane in the same building, or an expansion that extends the runway, say so before design begins. Where several cranes share the same runway, NOM-006-STPS-2023 also requires cushioning materials in case of a collision. In our building expansion guide, foundations already designed for growth are one of the conditions that make expanding worthwhile.
The opposite case also comes up. Adding a crane to a building designed without one requires checking columns, bracing and foundations against the data of the selected crane. In a leased building, you also need to check whether the lease allows the modification and who approves it. Technical due diligence is a good time to ask that question.
Check the rail before the crane is installed
The CMAA specification calls for rails that are straight, parallel, level, at the same elevation and at the specified distance apart, within the tolerances in a table. It also warns that rail joint misalignment can be a significant factor in wheel, axle and bearing failures. And it places responsibility for the accuracy of building dimensions on the owner or specifier of the equipment.
The system has to absorb construction inaccuracies: foundations that aren't exact, columns out of plumb, beams with fabrication sweep. That's why runway girder supports need room for adjustment. It's also worth surveying the installed rail before the crane supplier arrives and keeping that survey in the building records.
Before putting the crane to work
In Mexico, NOM-006-STPS-2023 regulates material storage and handling with machinery, including cranes. It was published in the Diario Oficial de la Federación on March 7, 2024, and replaced the 2014 version. It requires installation procedures that consider the stability, anchorage and strength of the floor or ground, along with safety distances from buildings and structures.
For operation, the standard requires a visible sign showing the maximum working load. Only personnel trained and authorized by the employer may operate the crane. If its structure, mechanisms or any part affecting its operation is modified, it must undergo the load tests specified by the manufacturer before returning to service. The building's technical handover should bring these records together with the final runway drawings.
Who delivers each piece of information
| Owner | Information for the project |
|---|---|
| Plant operations | Parts and below-the-hook devices to be handled, area the hook must cover, hook lift including pits, lifts per hour, working hours per day and growth plans |
| Crane supplier | Capacity, span, crane and trolley weights, wheel loads and spacing, crane height, clearances, hook approaches, rail and stops |
| Structural design | Runway girder, column supports, bracing and foundations, checked against the loads and service class of the selected crane |
| Building services | Limiting elevations for lights, piping and ductwork, and power supply along the runway |
| Site supervision | Survey of the installed rail and tolerance records before the crane is installed |
| Technical handover | Capacity sign, procedures required by NOM-006-STPS-2023, manufacturer-specified tests and final drawings |
The split changes with each contract. What can't happen is a row that's still empty when the structure is finalized.
If your plant will operate with a crane, or you want to add one to an existing building, send us the crane data and the layout. We'll review what the building design is missing to receive it.
Ready to start your project?
Contact us for a personalized quote. Our team of experts is ready to help.
Request a QuoteRelated Articles
Cold Storage: What Changes Versus a Dry Industrial Building
What sets a temperature-controlled building apart: continuous envelope, freezer floor, doors, machine room, fire protection, power, and a controlled pull-down.
Pallet Rack Loads: What the Warehouse Floor Needs to Support
Coordinate pallet racks and industrial floors: column reactions, base plates, joints, anchors and records before building, leasing or changing a warehouse.
How to Contract the Construction of an Industrial Building
Delivery models, payment arrangements, estimates, changes, and key clauses for contracting an industrial building project with clearly allocated risks.