
Soil investigation for an industrial building: what to define before pricing foundations
Updated
Original Spanish article: October 19, 2026.
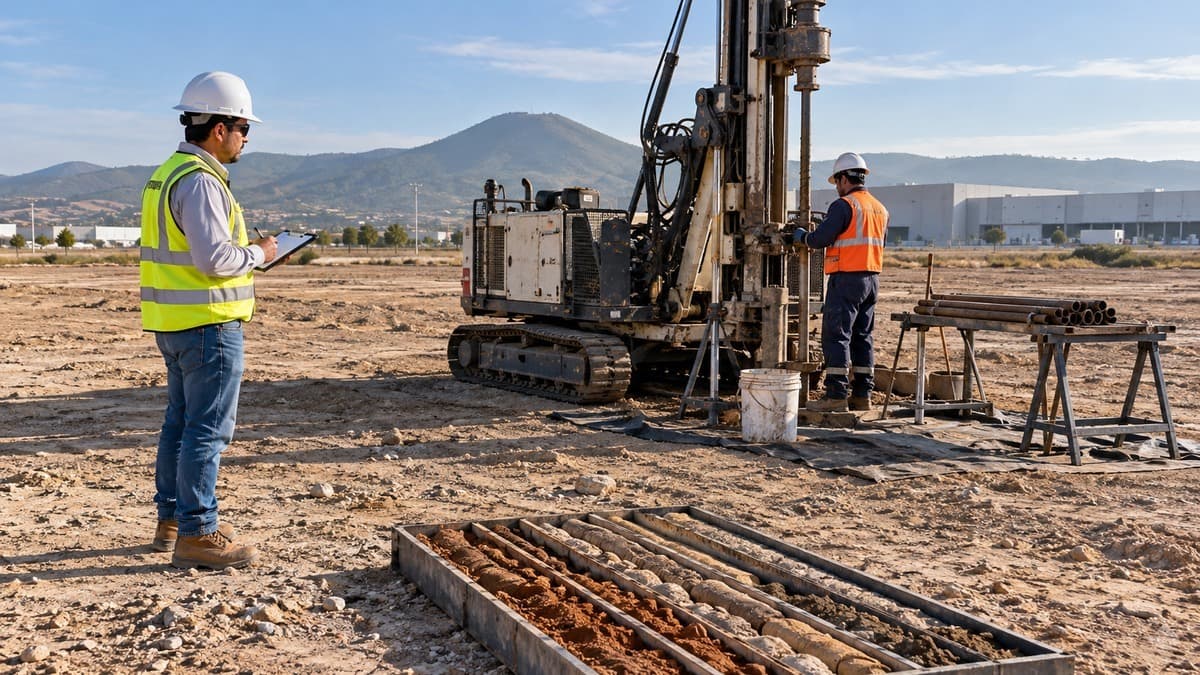
Two plots may look similar from the road and require different solutions below the building. Previous fill, changes between soil layers and groundwater cannot be resolved by a surface visit alone.
Before comparing foundation prices, agree on the ground information the project needs. A geotechnical investigation must address the intended building and its expected loads.
Give the specialist the proposed project
Share the site location, available topographic information and an initial building layout. Identify columns, storage, equipment and neighbouring structures. Include planned future expansions in the brief.
The structural design does not have to be complete before the discussion begins. However, describe the use and distinguish areas with different conditions. Offices, truck courts and equipment with concentrated loads may need specific attention.
Ask for a justified exploration program
The specialist should propose exploration locations, depths and methods. The scope depends on the site, loads, expected variability and applicable requirements. A fixed number of boreholes does not by itself establish an adequate investigation.
FHWA guidance includes historical information and site reconnaissance in exploration planning [1]. Its transportation manuals are technical references from the United States, not substitutes for the requirements of the Mexican municipality where the facility will be built.
Request a report the designer can use
Agree on an exploration plan, field records, laboratory results and an explanation of the conditions encountered. Recommendations should state their assumptions and limits.
The structural engineer must interpret those findings for the particular building. A bearing-capacity value alone leaves out settlement, ground preparation and construction conditions. Ask the report to cover the questions the design needs to resolve.
Coordinate foundations and floors
Foundations transfer building loads to the ground. The floor also depends on its support and intended operation. Coordinate geotechnical information with floor design, storage loads, joints and project levels.
If fill or material replacement is required, define who specifies the work, who performs it and what verification records will be provided. Resolve those responsibilities before requesting a price per square meter of completed floor.
Compare the same scope
Check whether proposals include the same earthworks, bearing-level preparation, water management and controls. Identify items still dependent on investigation results. A preliminary proposal can be useful when its assumptions are explicit.
After receiving the report, ask each contractor to explain what changed from the previous proposal. Keep the document revision used for design and pricing. That avoids comparing an updated calculation with an offer based on provisional conditions.
Keep reviewing during construction
Exploration records observations at particular locations and times. If excavation reveals different fill, water or other unexpected conditions, the geotechnical specialist and designer should review the finding before work continues with the proposed solution.
Grupo Cobertura can coordinate site information with industrial building design and construction. Start with the location, intended use and available records. Those inputs help identify what must be investigated before committing to a foundation solution.
The image is illustrative. It does not document a client project or prescribe exploration equipment or depth for a particular site.
Sources
Ready to start your project?
Contact us for a personalized quote. Our team of experts is ready to help.
Request a QuoteRelated Articles
Foundations for Industrial Buildings in Queretaro
Foundation types, Queretaro soil challenges, and the decisions that separate a clean project from one plagued by cost overruns. Lessons from the jobsite.
Overhead Crane Buildings: What to Define Before Design
Hook height, runway girders, service class, clearances and rail tolerances: what the design of an industrial building needs to know about the overhead crane.
Industrial mezzanines: what to review before adding a floor inside a building
Use, loads, supports, circulation and utilities: what to document before requesting an industrial mezzanine proposal.