
Industrial Building Expansions: How to Plan for Growth
Updated
Original Spanish article: May 25, 2026.
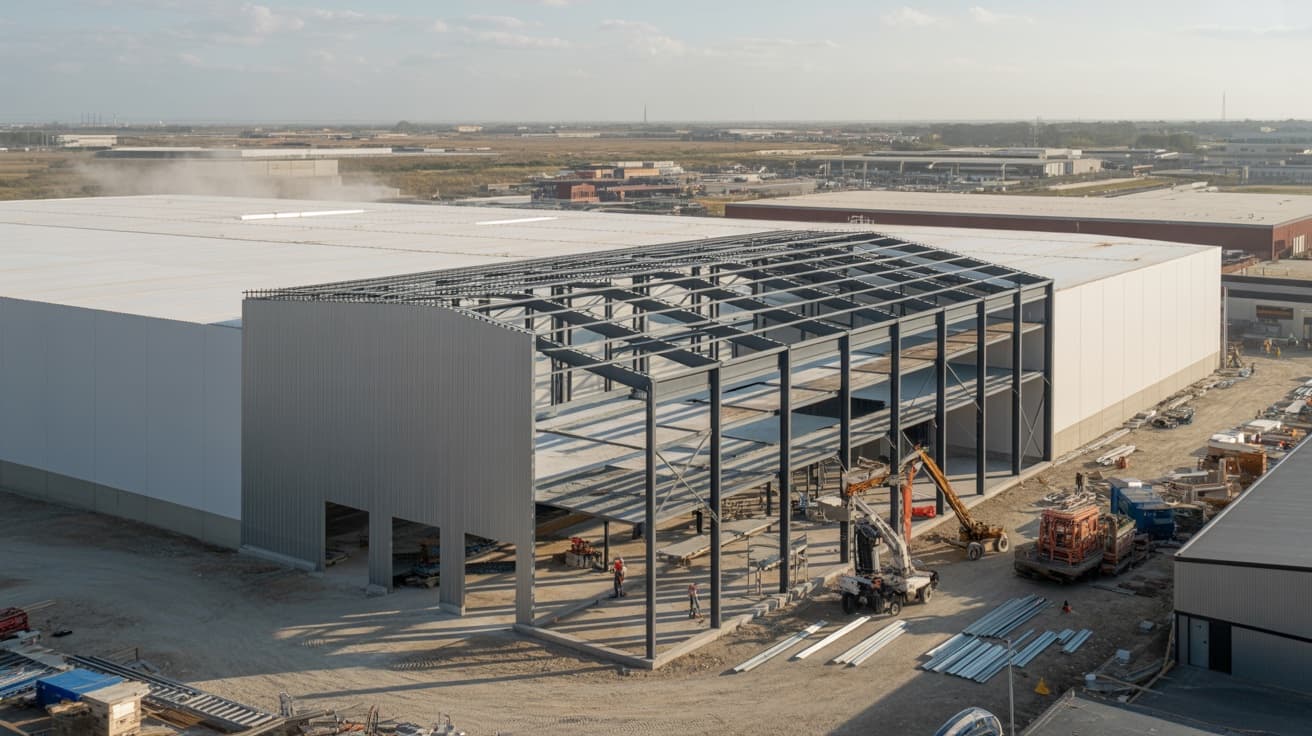
When an industrial building becomes too small, there are two real options: build a new one or expand the existing facility. The second option often appears cheaper and faster, and sometimes it is. At other times, it ends up costing more than starting from scratch because connecting new construction to old presents challenges that are not visible until work begins.
Here is what matters when making a sound expansion decision, drawn from experience on industrial projects.
When expansion makes sense and when it does not
The question is not, "Can it be expanded?" It almost always can. The question is, "Does expansion make sense?"
It usually makes sense when:
- The existing building is in good structural and functional condition.
- The site has room for lateral or rearward growth.
- The original foundation was designed with a future expansion in mind.
- The operation requires continuity: stopping and relocating is not an option.
- Industrial park or local permits allow the expansion.
It usually does not make sense when:
- The existing building already has serious structural problems or a roof at the end of its service life.
- There is no physical room for growth.
- The new operation has requirements that differ significantly from the current building, including height, loads, environmental control, or larger spans.
- The cost of connecting everything approaches the cost of building a new facility on another lot.
This decision should be compared using estimates prepared for the same scope. An expansion can lose its advantage once strengthening, tie-ins, shutdowns, modifications, and risks omitted from the initial budget are included.
Types of expansion
Lateral or rear expansion
The most common type. The building is extended to one side or toward the rear, creating new bays that connect structurally and operationally with the existing ones. It requires room on the site and careful connections between foundations, columns, roof, and floors.
Vertical expansion (mezzanines and intermediate floors)
When horizontal space is unavailable but sufficient clear height remains, mezzanines add usable area. They are useful for offices, lightweight product storage, technical rooms, or administrative areas. The mezzanine structure may be independent of the industrial building or supported by it, and that distinction changes the design significantly.
Span expansion
Less common and more complex. It involves modifying the existing structure to remove intermediate columns and create a larger clear span. It is a solution for older industrial buildings with too many columns for modern racks or production lines. This is serious structural engineering, not a minor intervention.
Clear-height expansion
Increasing the height of the existing building. This is the most invasive option because it normally requires removing the current roof, extending the columns, and roofing the facility again. Operations beneath the affected zone must stop.
The real challenge: connecting new construction to the existing building
This is where an expansion becomes expensive or proceeds cleanly, depending on how well it is planned.
Foundation
The new foundation must coexist with the existing one without causing differential settlement. This requires:
- A soil investigation in the expansion area, even if an earlier one exists. Conditions can change within a few meters.
- Details for joining new and existing foundations, or construction joints where there will be no structural continuity.
- A review of the existing foundation to confirm that it is in good condition and can perform next to the new one without problems.
Structure
The structural connection depends on how compatible the new structure is with the existing one. It may be:
- A completely independent new structure, with an expansion joint separating the two buildings and allowing differential movement.
- A new structure supported by or connected to the existing one, with detailed calculations for loads and stiffness.
The independent option is usually safer and more predictable, particularly when the existing building has operated for years and its structural behavior is not known in detail.
Roof
Connecting a new roof to an old one without leaks is one of the areas most often mishandled. There are three possible approaches:
- Independent roofs with a joint and intermediate stormwater drainage. This is a clean and predictable solution.
- A new roof continuous with the existing roof, which requires partially modifying the old roof to connect slopes and seals. It is more visually consistent but carries more risk if the original metal roofing is already several years old.
- Replacing the existing and new roof areas at the same time. This is an expensive option, but it can make sense when the old roof is already near the end of its service life.
Industrial floor
The new and old floors always meet at a joint. That joint must be designed with dowels or details that allow load transfer without creating steps or cracks. The subgrade beneath the new floor must also reach the same elevation and compaction as the existing one, ideally using the same specification.
Building systems
Electrical, water, fire protection, and data systems must be extended or reconfigured. The capacity of the main switchboard, pumping system, and fire protection system may not be sufficient for the expanded facility. Available capacity should be reviewed before the design is finalized.
Operating during construction
In most expansions, operations in the existing building cannot stop. This requires disciplined construction planning:
- Separate access routes for construction personnel and operations.
- Temporary curtains or walls that isolate noise, dust, and vibration.
- Utility connections planned as short, scheduled interruptions rather than long shutdowns.
- A safety plan that accounts for forklift and pedestrian traffic between the two zones.
A well-managed expansion feels like a controlled inconvenience to the operation, not a daily crisis.
Permits and approvals
An expansion may require a new authorization or modifications to existing permits; the original construction permit should not be assumed to be sufficient. The appropriate authority must confirm the applicable path and documents, which may include:
- Updates to the architectural and structural design.
- A construction permit for the new area.
- Traffic or environmental impact review if the expansion is significant.
- Updates with the industrial park, when applicable, and local authorities.
These timelines run in parallel with design, not after it. Starting them early helps prevent the beginning of construction from getting stuck.
How to schedule an expansion
There is no defensible typical duration without a scope, investigations, permits, continuity strategy, and supply availability. The schedule must develop and connect at least the following workstreams:
- Survey, assessment, design, engineering, and approvals.
- Critical procurement, site preparation, foundations, and floor.
- Structural erection, roof, and enclosure completion.
- Building systems, finishes, tie-ins, testing, and handover to operations.
Each activity must have an owner, dependency, and evidence of completion. An overall delivery promise is comparable only if it identifies what is included, what can progress in parallel, and which conditions may change the date.
What is worth remembering
Expanding an industrial building is a technical decision, not only an economic one. Savings in land and permits can easily be lost through poorly executed connections, leaking roofs, or floors with uneven transitions.
Three ideas worth taking away:
- Decide between expansion and new construction using real figures and an assessment of the existing building, not intuition.
- The connections between foundations, structure, roof, and floor determine whether the expansion succeeds or fails.
- Operational continuity is planned from the beginning of the project, not improvised during construction.
If you are still evaluating whether the current building is ready for expansion, read our guide to industrial building maintenance, which helps assess the facility's actual condition. If you ultimately decide to build a new facility rather than expand, build-to-suit: when to construct a custom industrial building may also be useful.
If you are considering expanding your current facility, discuss the expansion with Grupo COB and review our industrial portfolio. Share available drawings, operating constraints and growth objectives to define the project boundaries.
Ready to start your project?
Contact us for a personalized quote. Our team of experts is ready to help.
Request a QuoteRelated Articles
Steel vs. Concrete in Industrial Buildings: How to Choose
A comparison of steel and concrete for industrial buildings: spans, schedules, fire, maintenance, foundations, and adaptation to the project.
LEED for Industrial Buildings: Scope and Decisions
What LEED certification means for an industrial building, and which energy, water, materials, site and operating decisions must start in design.
Truck Courts for Industrial Buildings
Key considerations for designing industrial truck courts: design vehicle, access, turning radii, docks, staging, pavement, drainage, and pedestrian safety.