
Maintenance access: what to resolve before construction
Updated
Original Spanish article: November 9, 2026.
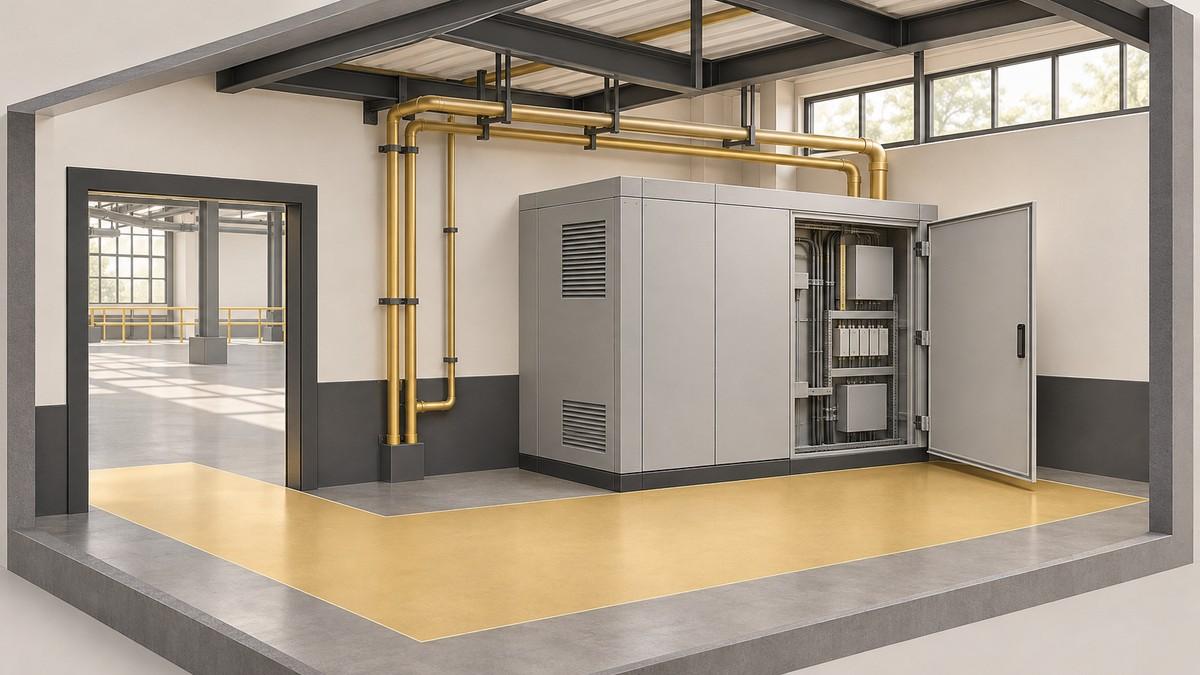
A piece of equipment fits on the drawing and can be installed without difficulty. Months later, its first service raises another question: is there enough room to open it, remove a component or work around it? That route deserves attention during design.
Designing for maintainability includes access to equipment and its components. WBDG guidance treats accessibility as a design consideration and brings operating needs into the early project discussion [1]. For an industrial building, that discussion should include the people who will use and maintain it.
Start with the expected service tasks
List the equipment that needs periodic attention and collect its service instructions. Identify what must open, slide out or be replaced. The cabinet footprint may not describe the working space required for the task.
A practical review sheet can record the equipment, activity, reference document and person responsible for resolving questions. It gives the team specific needs to discuss before fixing the layout. Final dimensions must come from equipment specifications and the responsible professionals’ review.
Draw the access and working area
Locate the doors, panels and components that need frequent attention. Then check whether a column, duct or neighboring installation obstructs them. Review the arrangement across disciplines so one solution does not occupy space another system needs.
Building systems coordination also considers routine access to filters, controls and other service items [2]. This is a useful design reference; requirements applicable in Mexico still need to be established for the individual project.
Consider how equipment will leave
Replacement may require a different route from the one used during construction. Equipment may have entered before a wall was completed. That does not establish a workable removal route once the building is occupied.
Discuss a replacement scenario with operations, from the installed position to a suitable removal point. Review door openings, turns, changes in level and fixed obstructions. If an option requires dismantling part of the building, identify that condition for evaluation.
Consider a technical room whose doorway admits personnel but is too small for a component that must be replaced as a whole. Finding this on a drawing creates coordination options. Finding it during a breakdown can constrain the work.
Include building operations
Ask which areas must remain active during service and who will authorize access. Maintenance personnel can identify schedules, tools and support needs that drawings alone do not explain.
Use that information to review temporary component storage and routes that must remain available. Check each decision against safety requirements and actual operations. A general recommendation cannot establish a universal clearance for every project.
Carry the decision through handover
Once the layout is approved, identify the spaces that must remain available in the project documents. If the equipment model changes, revisit its service and replacement access. Approval of the earlier model does not automatically cover a substitute.
At Grupo Cobertura, we can bring these questions into project coordination. Sharing maintenance needs early helps owners evaluate building decisions with future operations in view.
Sources consulted
Ready to start your project?
Contact us for a personalized quote. Our team of experts is ready to help.
Request a QuoteRelated Articles
Industrial Building Maintenance: What to Inspect and When
A maintenance plan for industrial buildings: what to inspect in the structure, roof, floors, utilities, and safety systems, and how to organize priorities.
Pedestrians and forklifts: what to resolve when designing an industrial building
How to coordinate entrances, crossings and the movement of people and forklifts during industrial building design.
Overhead Crane Buildings: What to Define Before Design
Hook height, runway girders, service class, clearances and rail tolerances: what the design of an industrial building needs to know about the overhead crane.