
Solar panels on an industrial roof: what to review first
Updated
Original Spanish article: November 2, 2026.
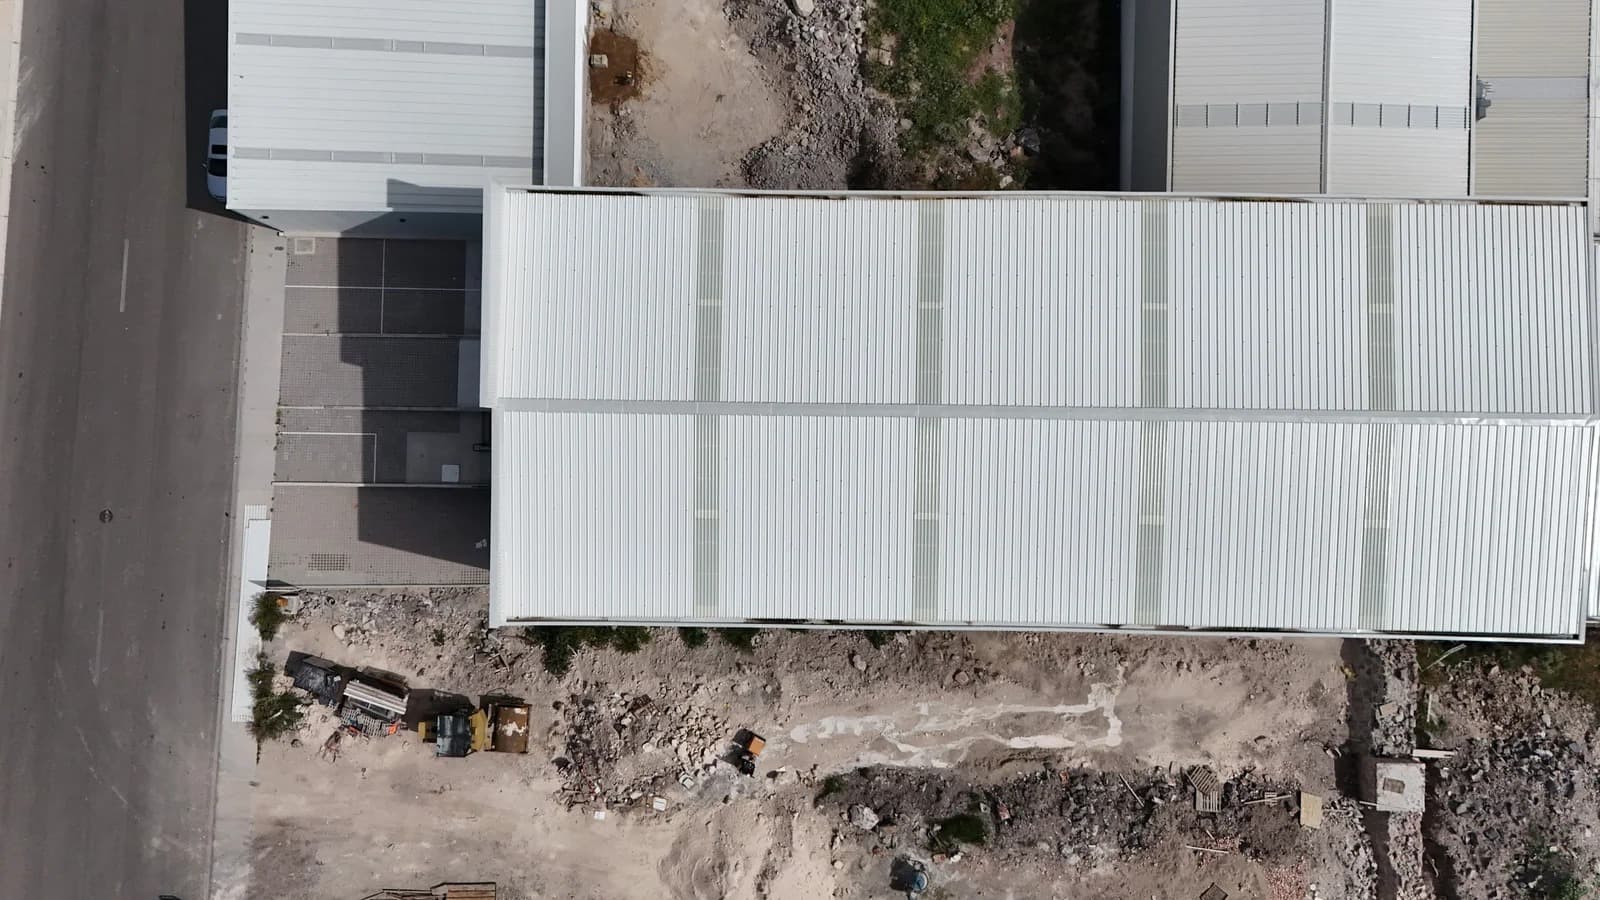
A solar proposal arrives with a panel layout and an estimate of electricity generation. Before approving it, the building owner needs to understand what the installation involves for the facility. The roof will still need drainage, maintenance and access to its equipment.
Bring the structural engineer and the solar specialist into that review from the first proposal. If the building is under construction, include the roof designer and supplier as well.
Assemble the building records
Find structural drawings, available calculations and the roof system documentation. Include later changes such as equipment, suspended services and extensions. Identify which records describe the completed building and which belong to an earlier design.
Give the specialist the proposed panel layout and mounting information. Ask what is missing for an assessment. If records are incomplete, agree on how the existing condition will be documented before committing to installation.
Request a review for the proposed mounting system
Module weight is one input. The designer also needs the proposed supports and the actions applicable to the building. Ask the assessment to identify the components reviewed and the assumptions used in the calculations.
The EPA Solar Photovoltaic guide calls for documenting structural capacity and existing loads, and considering wind [1]. It is a United States residential reference. Its values and details are not specifications for an industrial building in Mexico.
A general load allowance per square metre does not authorize every arrangement. Ask the structural engineer for a conclusion covering the proposed locations and support system.
Review the roof condition before covering it
Arrange an inspection to document leaks, previous repairs and areas requiring attention. Ask the roof supplier how the proposed fixings affect its warranty. Keep the response and the authorized details in the project records.
If repairs are necessary, distinguish them from solar installation in the proposal. Agree who will respond to a later leak and how its source will be investigated. Resolve those responsibilities when contracting the work.
Reserve maintenance access
Place panels, equipment, rainwater outlets and maintenance routes on one drawing. Ask the design team to check necessary access and applicable safety and fire protection requirements.
Request an explanation of how each piece of equipment will be reached and what would need removal for repairs. Involve the roof maintenance provider. The layout must remain useful after installation is complete.
Available surface area alone does not establish usable solar potential. The United States Department of Energy identifies orientation, shading, location and roof size as assessment factors [2]. The building decision must combine that resource assessment with project constraints.
Agree responsibilities in a leased building
Before contracting, review who may authorize the work with the owner and tenant. Record who will own the equipment and what happens when the lease ends. Removal, repairs and future access also need an agreement.
Identify the records the owner will receive at completion. Keep final drawings, warranties and maintenance procedures with the building documents.
Compare the same scope
Separate solar installation from possible strengthening, repairs and enabling works. Confirm what each proposal includes and what remains dependent on further review. Keep preliminary estimates identified as such until the design is resolved.
Grupo Cobertura can coordinate the building requirements with the specialists involved. Share the available drawings and solar proposal to establish what needs review before work begins on the roof.
Sources
1. EPA, Solar Photovoltaic: Specification, Checklist and Guide, structural and safety considerations.
2. US Department of Energy, Solar Rooftop Potential.
The United States references provide review criteria. Design and approvals must address the actual building and applicable Mexican requirements.
Ready to start your project?
Contact us for a personalized quote. Our team of experts is ready to help.
Request a QuoteRelated Articles
Industrial mezzanines: what to review before adding a floor inside a building
Use, loads, supports, circulation and utilities: what to document before requesting an industrial mezzanine proposal.
Stormwater drainage for an industrial building: from roof to discharge
How to coordinate roof drainage, downspouts, paved yards and the discharge point before building or modifying an industrial facility.
Wind on Industrial Buildings: Roofs, Doors and Fasteners
Why wind lifts an industrial building's roof, what happens when a large door stays open, and what to check at corners, edges and rooftop equipment.