Terra Park Centenario
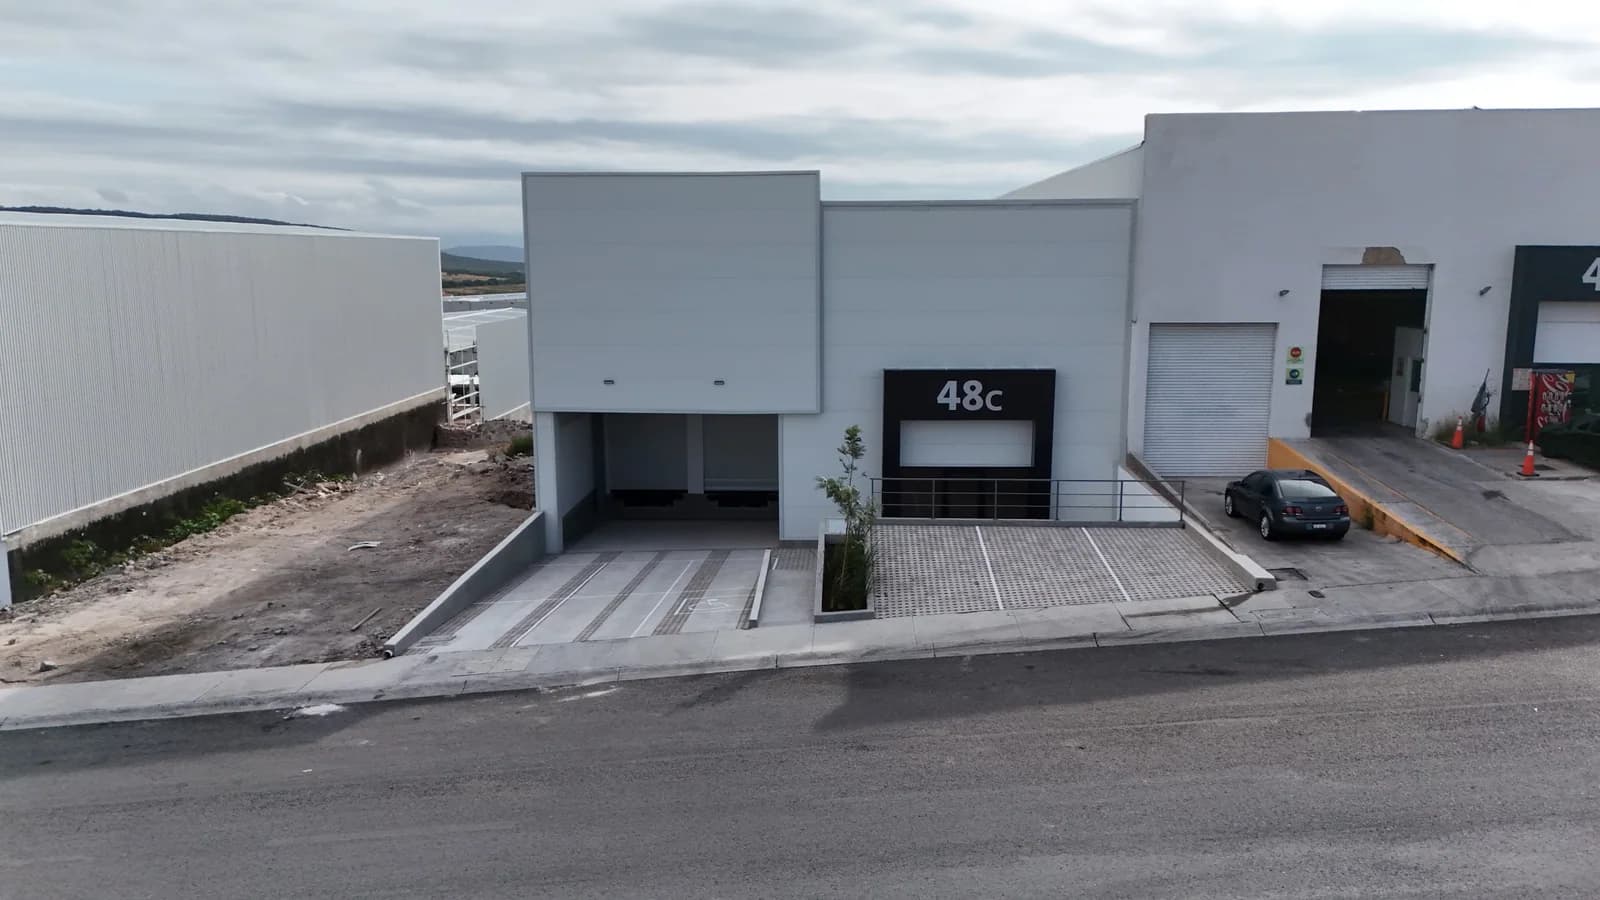
48C: Offices and warehouse with coordinated floor levels
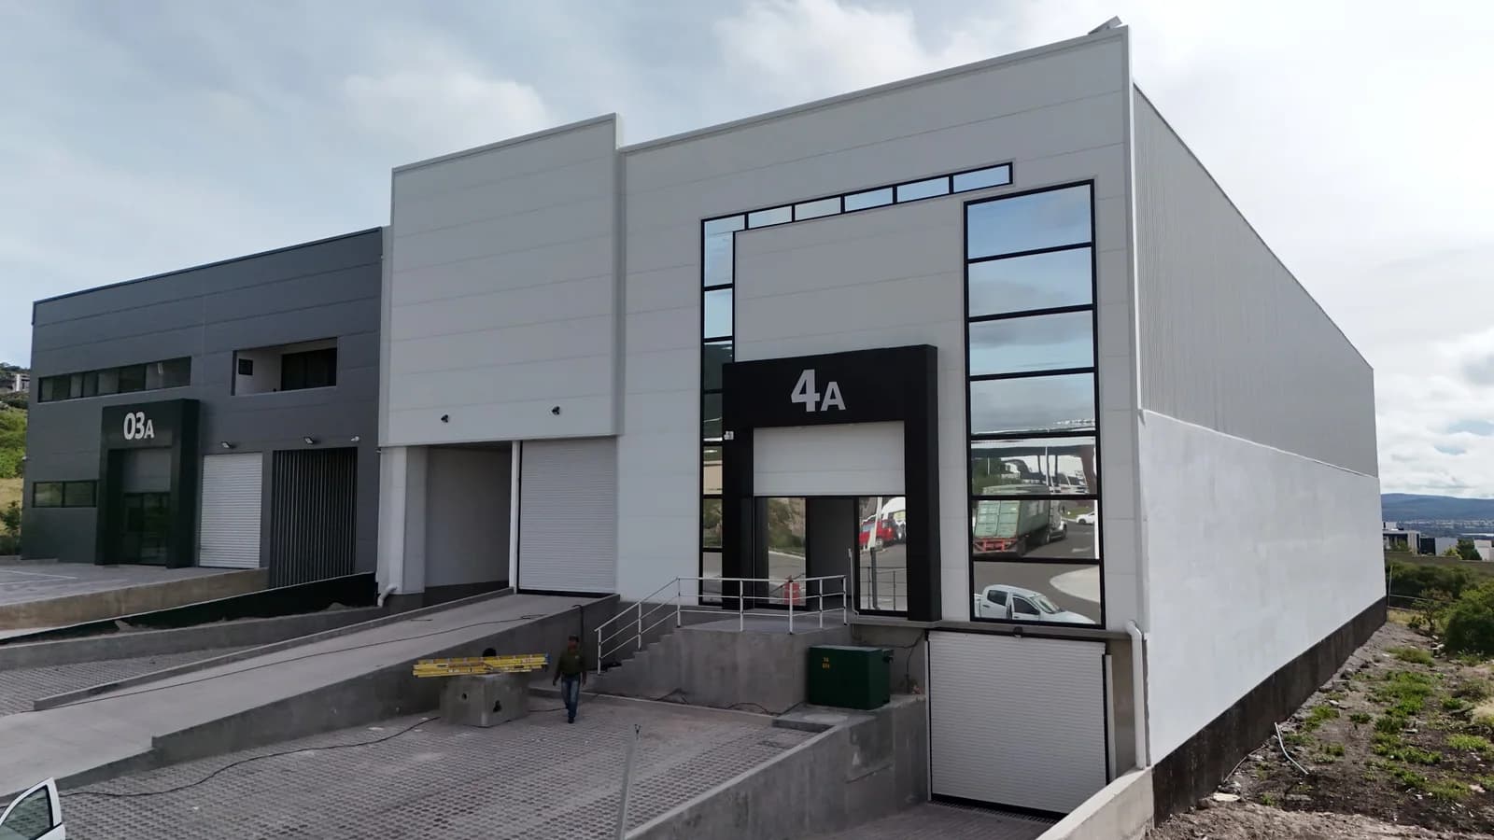
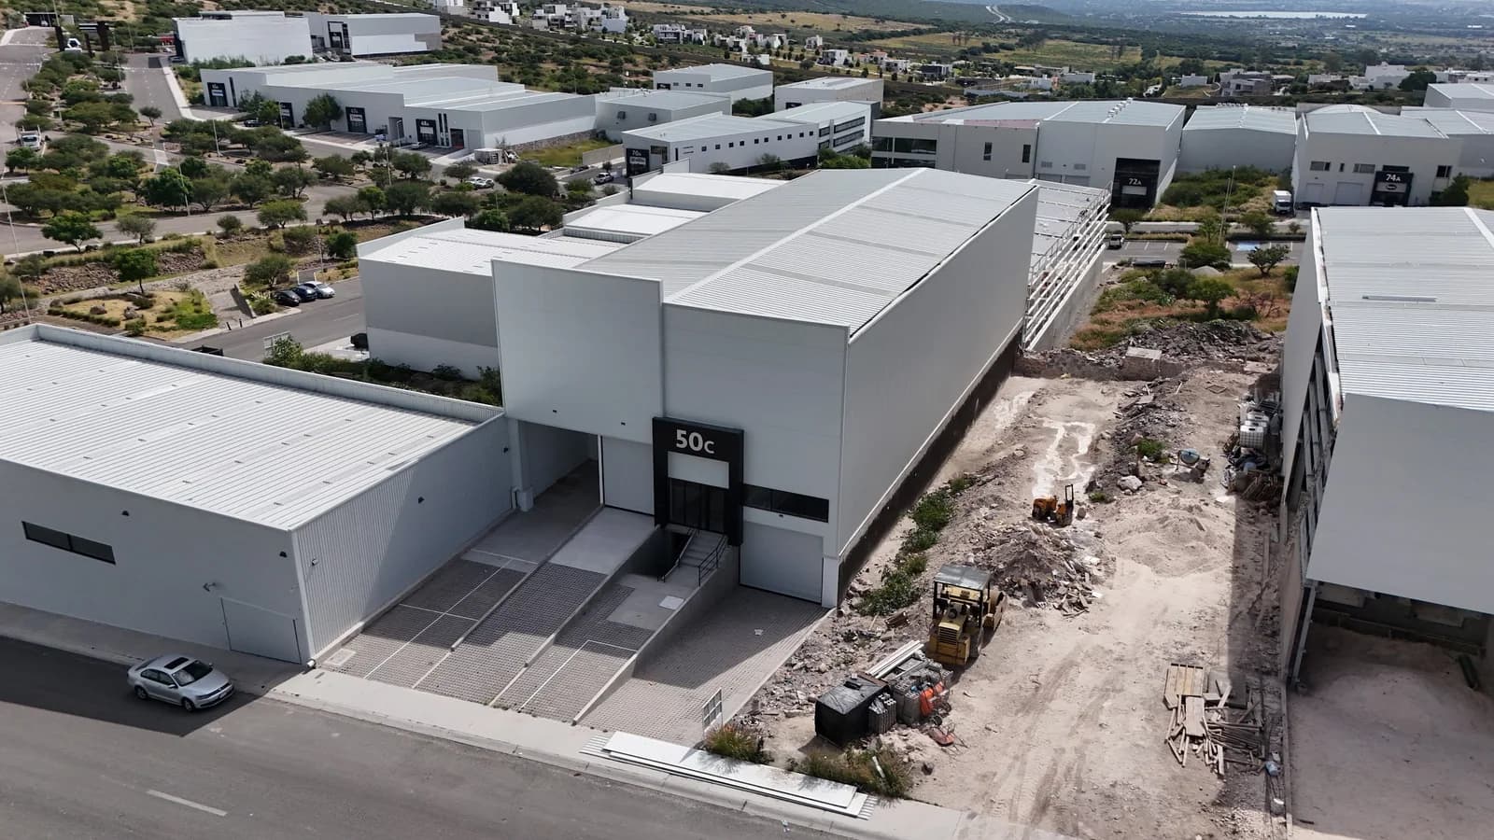
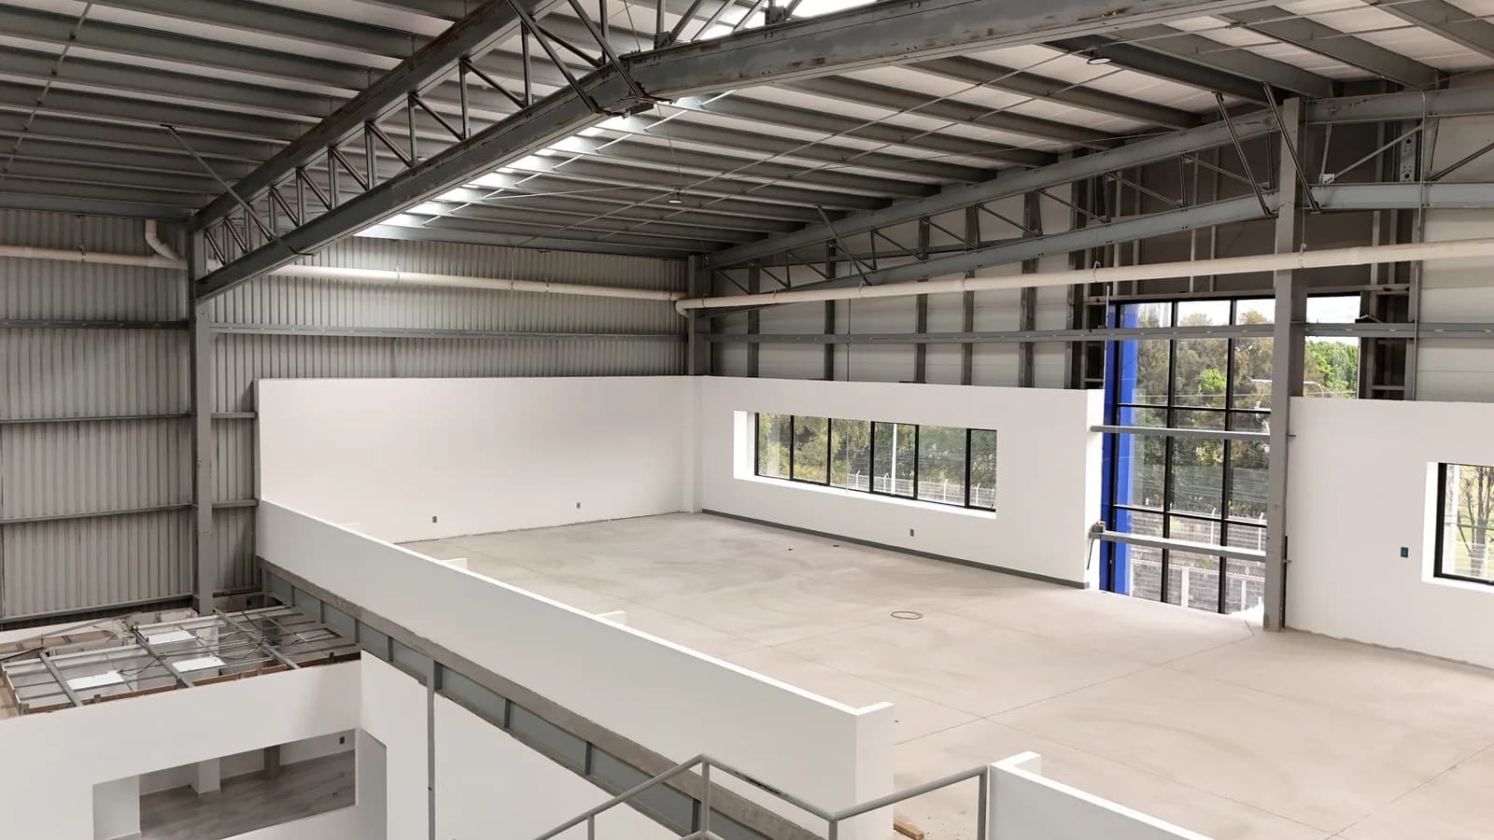
Project 48C combines offices and warehouse space at Terra Park Centenario, with a reported area of 768.6 m². Grupo COB provided design, engineering, permitting, construction and building services.
The challenge
Allow the warehouse to be used together with the neighbouring buildings.
The approach
The interior floor level was aligned with the neighbouring warehouses. This allows their combined use to be considered when defining occupancy requirements.
A floor level coordinated with adjacent warehouses
Grupo COB’s scope
- Design
- Engineering
- Permitting
- Construction
- Building services
Plan your project
Does your project need a similar approach?
Tell us where you plan to build and what your operation needs. Let’s discuss your project scope.
Discuss it on WhatsApp