Terra Park Centenario
50C: A warehouse designed around changes in site level
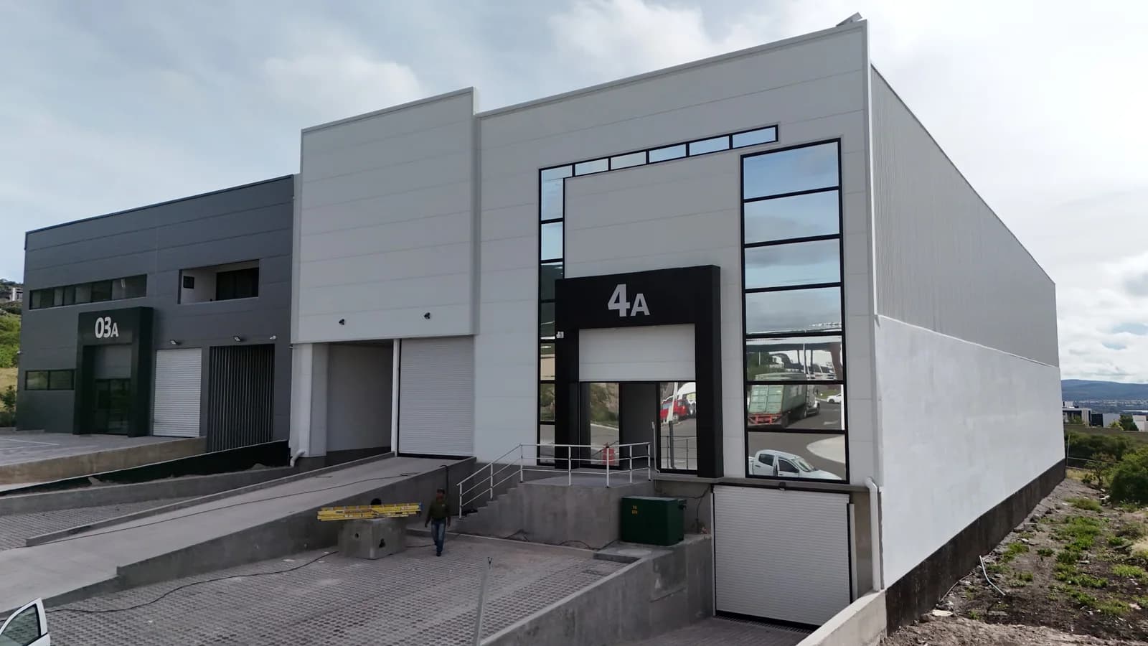
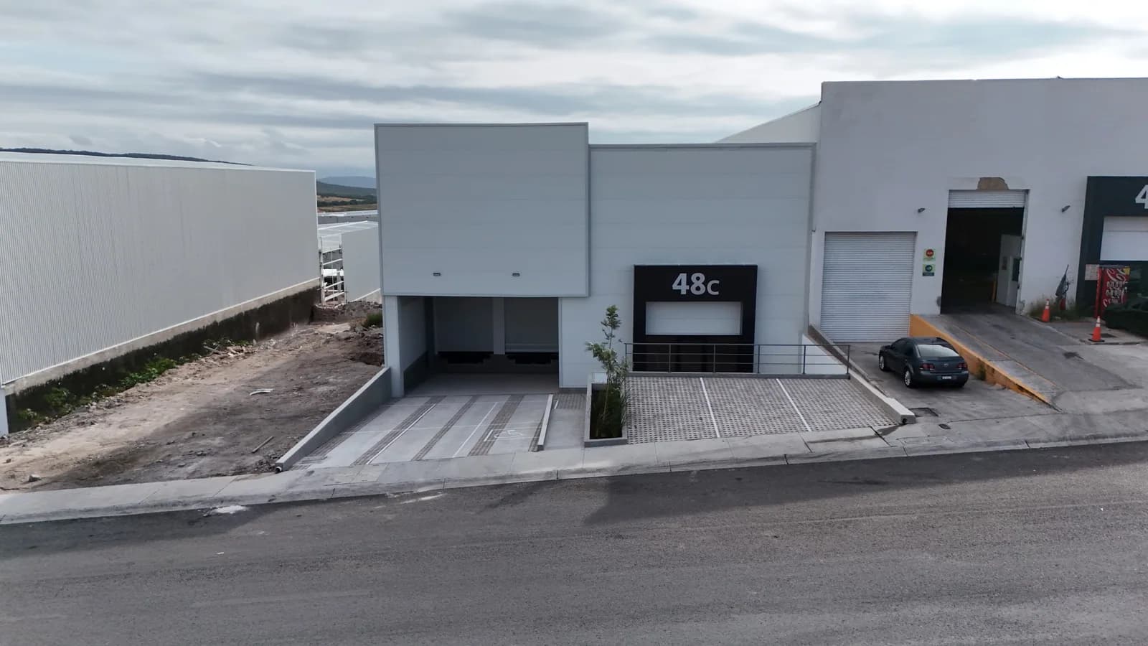
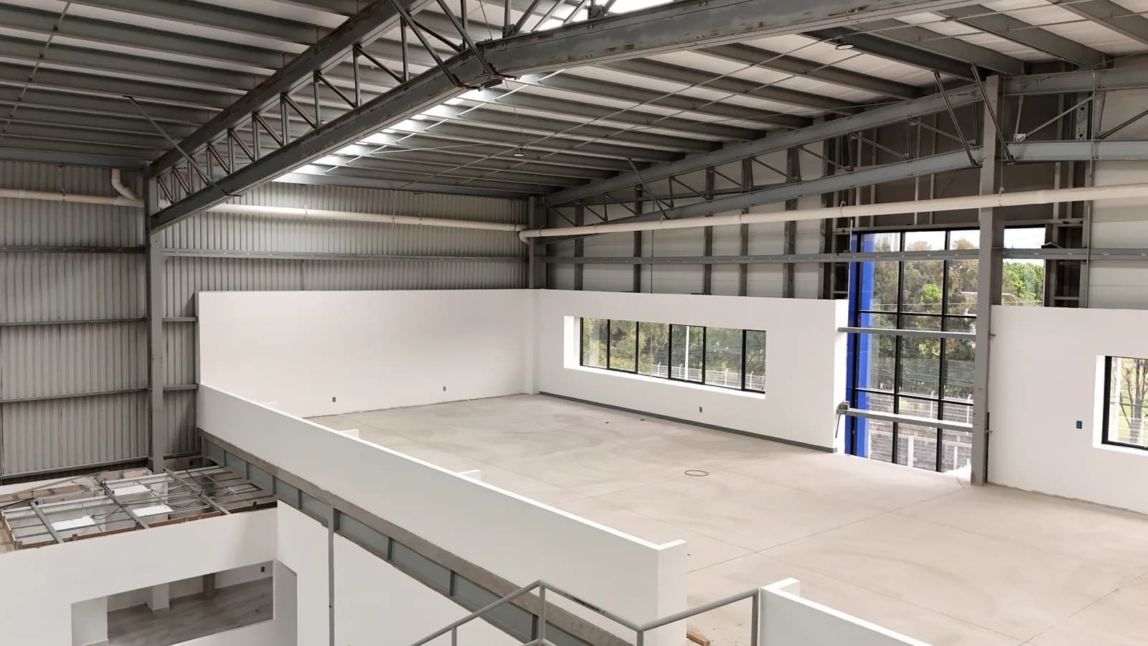
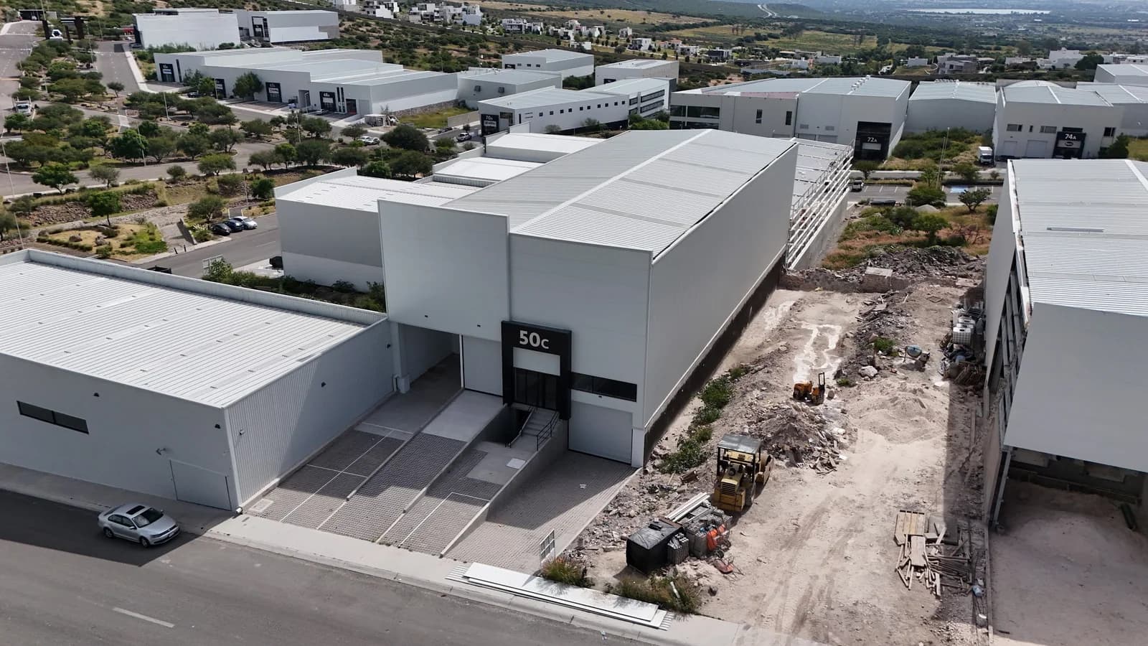
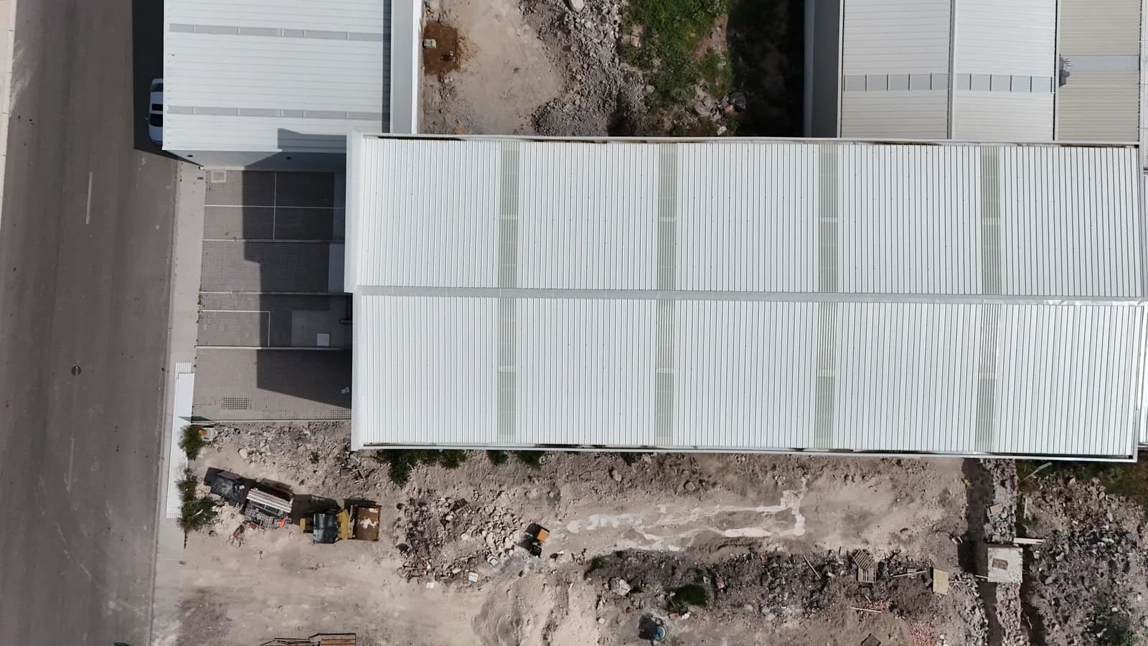
Warehouse 50C was developed at Terra Park Centenario with Grupo COB providing design, engineering, permitting, construction and building services. Its layout responds to the conditions of the site.
The challenge
Arrange warehouse spaces around level changes on a 1,040 m² site.
The approach
The design uses the changes in level to organise the spaces. The reported project area is 1,900 m², distinct from the 1,040 m² site area.
Site area: 1,040 m²
Grupo COB’s scope
- Design
- Engineering
- Permitting
- Construction
- Building services
More project views
Plan your project
Does your project need a similar approach?
Tell us where you plan to build and what your operation needs. Let’s discuss your project scope.
Discuss it on WhatsApp