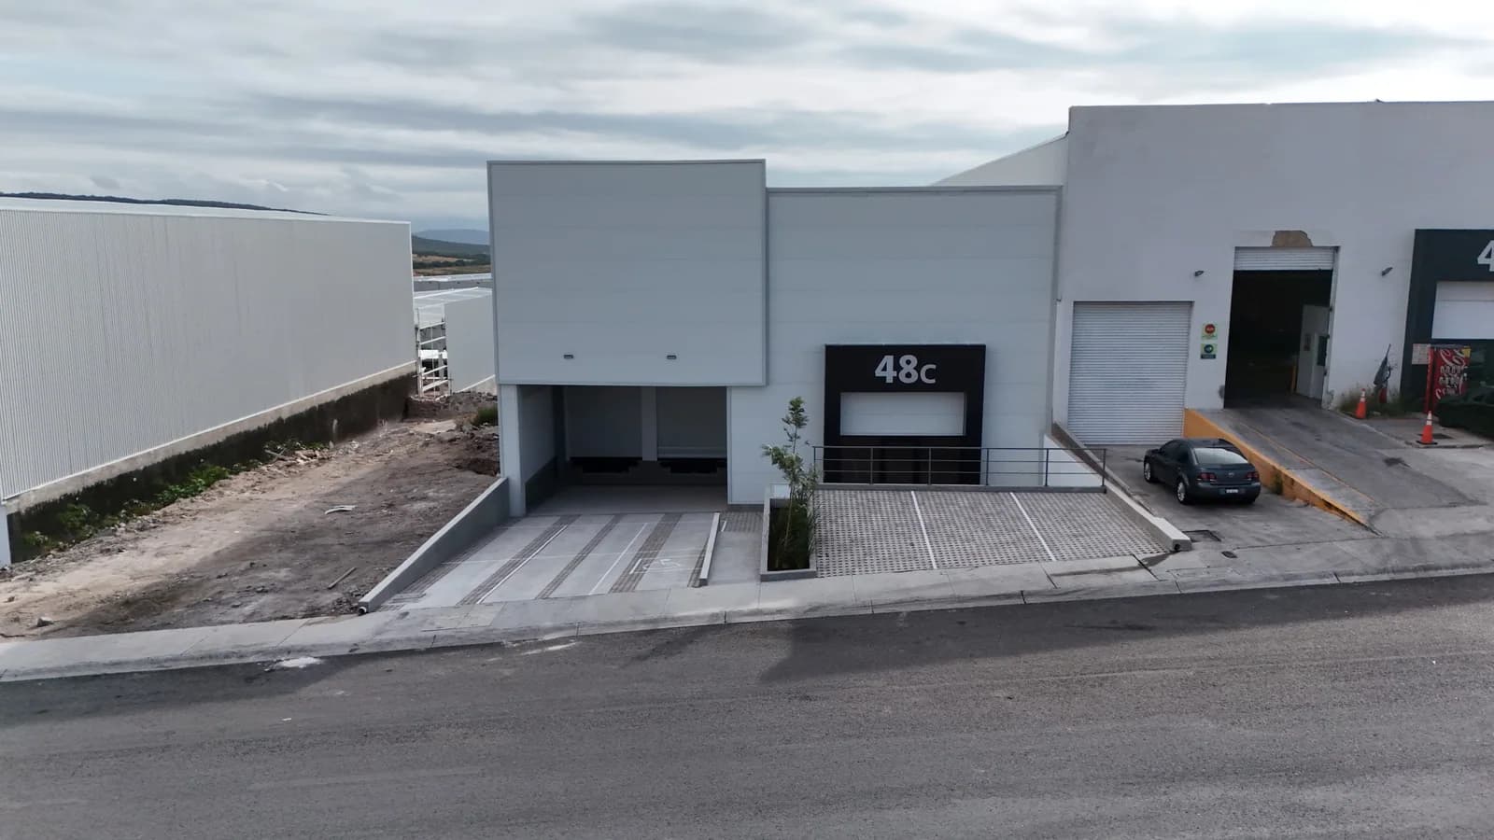
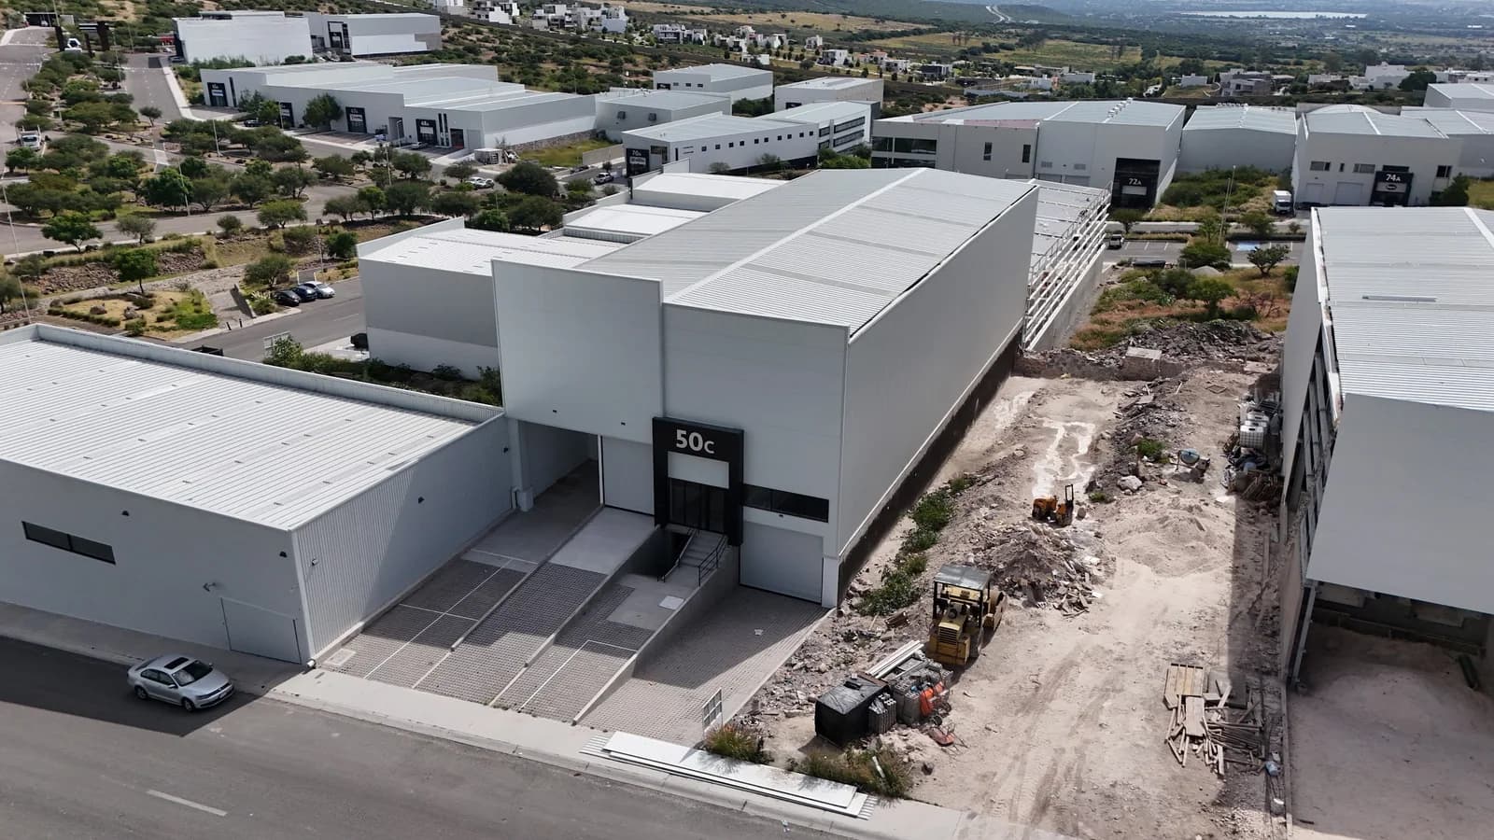
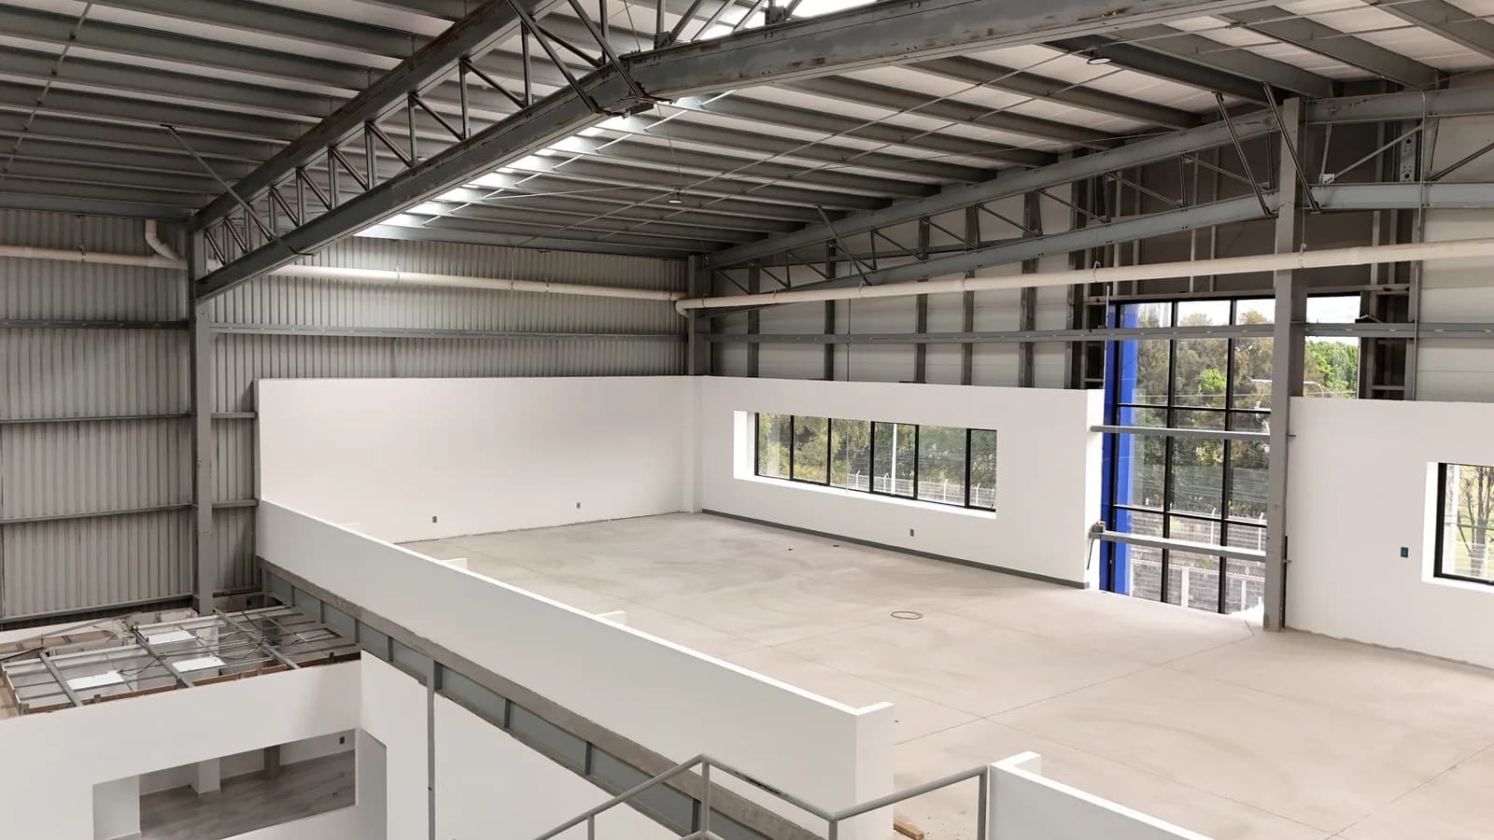
Terra Park Centenario
4A: Offices and showroom with basement parking
Project 4A brings together offices, a showroom and storage at Terra Park Centenario. The reported project area is 2,000 m². Grupo COB provided design, engineering, permitting, construction and building services.
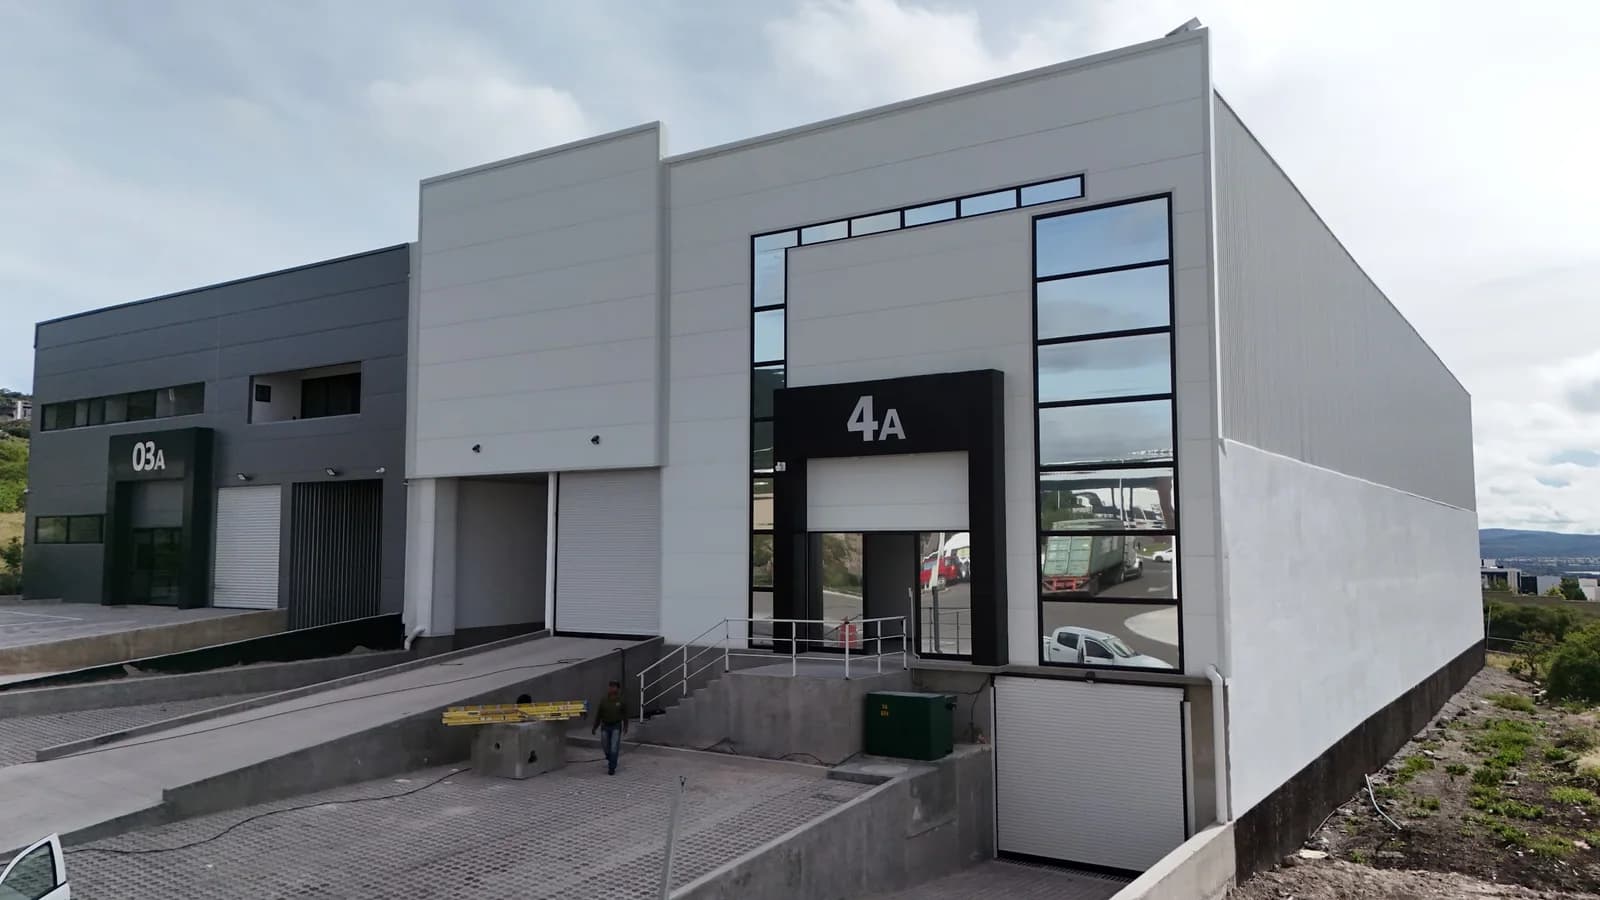
The challenge
Combine offices, display areas and storage on a sloping site.
The approach
The design uses the site topography to accommodate basement parking. Offices, a showroom and storage areas form part of the same project.
Site topography as a design input
Grupo COB’s scope
- Design
- Engineering
- Permitting
- Construction
- Building services
Plan your project
Does your project need a similar approach?
Tell us where you plan to build and what your operation needs. Let’s discuss your project scope.
Discuss it on WhatsApp